
Building a home on a budget: 10 tips and tricks that actually save money
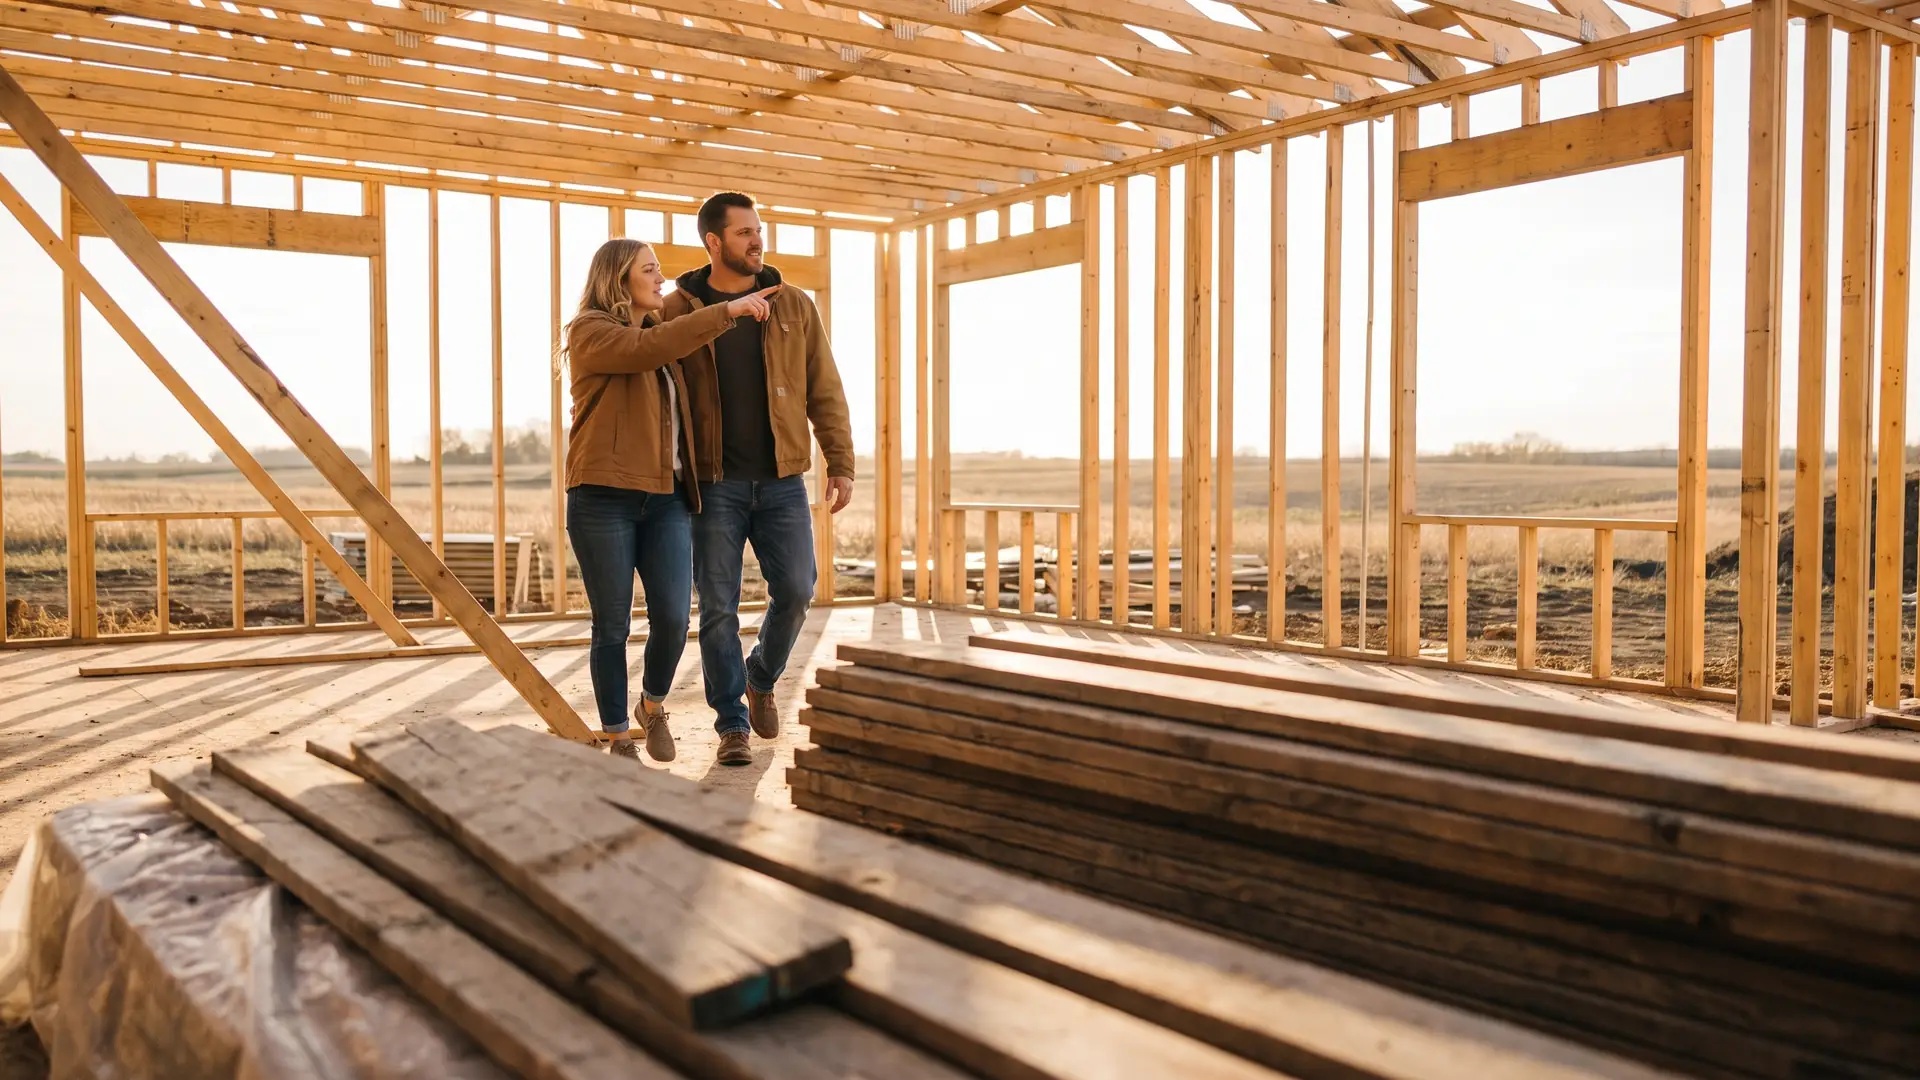
Building a home on a budget comes down to four decisions made before you break ground: the shape of the floor plan, where the plans come from, the lot you build on, and the construction method. Method is the biggest lever, modular and prefab construction typically run 10% – 20% less than comparable stick-built work, on schedules 20% – 50% shorter.
Two habits protect the rest. Phase your finishes, durable budget materials now, upgrades later, and hold a 10% – 20% contingency for the surprises that arrive with the excavator. Financing asks more of you than a purchase mortgage, too: lenders in Align’s network commonly want 20% – 25% down on a construction loan.
Learn more about building a home on a budget, including which design choices drive the most cost, whether modular really beats stick-built, and how construction-to-permanent financing works.
Key takeaways:
- Simple shapes save the most: Square and rectangular footprints cut foundation, roofline and framing complexity, and framing plus foundations account for 27.1% of a typical single-family home’s construction cost.
- Method is the biggest lever: Modular and prefab construction can trim 10% – 20% off construction costs and finish 20% – 50% faster than traditional stick-built homes.
- Budget the overrun before you start: A 10% – 20% contingency is non-negotiable, because site surprises, material price swings and change orders push most custom builds past their first budget.
Where does the money go when you build a house?
Construction costs made up 64.4% of the average new home’s sale price in 2024, and the finished lot another 13.7%, according to the National Association of Home Builders and its Cost of Construction Survey. The rest is builder profit (11.0%), overhead (5.7%), commissions (2.8%), financing (1.5%) and marketing (0.8%). The average single-family home in that survey cost $428,215 to construct across 2,647 square feet, roughly $162 a square foot.
So about 78% of the price is construction plus land. Here is how the survey splits the construction dollar:
- Interior finishes, 24.1%: Drywall, trim, cabinets, counters, flooring, paint. The largest bucket and the easiest to phase.
- Major system rough-ins, 19.2%: Plumbing, electrical, HVAC. Expensive to change later, so this is where you spend.
- Framing, 16.6%: Driven by square footage and geometry. Every corner and dormer adds labor.
- Exterior finishes, 13.4%: Siding, roofing, windows, doors. A complex roofline hits this line and framing at once.
- Foundations, 10.5%: A function of footprint size and shape, plus how hard your soil and slope fight back.
- Site work, 7.6%: Permits, excavation, grading, utility connections, the number a bad lot quietly doubles.
- Final steps, 6.5%: Landscaping, driveway, cleanup, punch list.
Some design choices land in more than one bucket at once:
| Design choice | What it drives up | Which budget buckets it hits |
|---|---|---|
| Complex roofline (hips, valleys, dormers) | Labor hours, waste, flashing, leak risk | Framing (16.6%), exterior finishes (13.4%) |
| Bump-outs and irregular footprint | Foundation and wall length per square foot of living space | Foundations (10.5%), framing (16.6%), exterior finishes (13.4%) |
| Fully custom architectural plans | Design fees, longer permitting, builder rework | Soft costs, before construction starts |
| Steep, wooded, wet or rock-bound lot | Excavation, fill, retaining walls, long utility runs | Site work (7.6%), foundations (10.5%) |
| Change orders after framing | Demolition of finished work, re-inspection, rescheduling | Every bucket downstream of the change |
If those numbers make an existing home look better, reach that conclusion early rather than late. Builder spec homes are the middle path, the benefits of buying a newly constructed home cover what you keep and give up, and off-market inventory is another angle, where buying a pocket listing has its own pros and cons.
10 tips for building a home on a budget
These ten moves are ordered by leverage. The first four are decided before a permit is pulled; the rest protect the savings.
1. Start with a simple square or rectangular floor plan
A square footprint encloses the most living space per linear foot of foundation and exterior wall, which makes it the cheapest shape to build. A 40-by-40 square gives you 1,600 square feet on 160 linear feet of wall; an L-shape of the same area needs more wall, corners and foundation. Corners are where framing labor, sheathing waste and flashing pile up. Keep the roof simple for the same reason.
2. Buy stock plans instead of custom architecture
Stock plans are pre-drawn, already-built designs you license for a flat fee, at a small fraction of custom architectural work. They come with a track record: framing details are proven, subcontractors have priced similar builds, and plan review moves faster. Most sets can be modified for a modest fee. Save custom design for the lot that demands it.
3. Pick the lot that’s cheapest to build on, not the cheapest to buy
Site work and foundations are 18.1% of construction cost combined, and a difficult parcel blows through both. A cheap lot needing 400 feet of driveway, a well and septic system, a retaining wall and an engineered foundation can cost more than a serviced in-town lot that looked $30,000 pricier. Price the site work before you buy land: perc test, soil report, tap fees, driveway length.
4. Compare modular and prefab against stick-built
Modular typically comes in 10% – 20% below comparable stick-built work, the largest single cost decision on this list. Panelized and sectional systems land in between: walls or floor assemblies are built in a factory and set on site, cutting framing labor and weather delays. The tradeoff is flexibility, since changes get expensive once modules are in production.
5. Phase your finishes, rough in now, upgrade later
Interior finishes are 24.1% of construction cost, the biggest bucket and the only one you can genuinely defer. Vinyl plank flooring can serve as underlayment for tile or hardwood in five years, and laminate counters swap for quartz in a weekend. What you can’t defer cheaply is anything behind drywall, so rough in what you’ll want later: plumbing for the basement bath, conduit for an EV charger, blocking for grab bars. That rough-in costs a fraction of cutting a slab open later.
6. Get at least three fixed-price bids
Bids on identical scopes routinely vary by five figures, and the only way to see that spread is to collect more than one. Give every builder the same plan set, specification list and allowances, then compare line by line, not bottom line to bottom line. Ask what’s excluded. Allowances for fixtures, appliances and flooring are where “under budget” bids become over-budget builds. Check local ranges through Angi’s construction cost data so you know when a number is out of band.
7. Time the build to the trades’ slow season
Contractors price by how full their calendar is. Signing in late fall or winter, when framing and excavation crews have gaps, often earns better pricing and faster scheduling than a spring start when every builder is booked. The counterweight is weather: frozen ground raises excavation cost, and concrete needs protection below freezing.
8. Do the safe, unskilled work yourself
Sweat equity pays best on low-skill, high-labor tasks at the end of the job: painting, landscaping, staining trim and cleanup. That’s the “final steps” bucket, 6.5% of construction cost, and it carries little risk. Leave structural, electrical, plumbing, gas and HVAC work to licensed trades. Failed inspections cost more than the labor you saved, and construction lenders want permitted, inspected work at every draw.
9. Spend on the envelope, not the fixtures
Insulation, air sealing, windows and mechanical sizing are decisions you live with for 30 years; faucets you change in five. ENERGY STAR building standards require certified new homes to be verified at least 10% more energy efficient than new homes built to minimum code levels, and the envelope is where most of that gap is won. If the budget forces a choice, take the better wall assembly and builder-grade light fixtures.
10. Hold a 10% – 20% contingency
A contingency isn’t padding; it’s what keeps a surprise from becoming a stalled job site. Set it at 10% of the construction budget on a straightforward build and closer to 20% on an unusual lot or a first-time builder relationship. It gets spent on real things: rock hit during excavation, a material price jump between bid and order, a well drilled deeper than quoted.
Is modular or stick-built cheaper?
Modular is usually cheaper. Industry cost analyses put modular savings at 10% – 20% versus comparable site-built construction on schedules 20% – 50% shorter, and a study for the Modular Building Institute measured 16% lower cost with a 39% shorter timeline. The savings come from the factory, not cheaper materials.
- Weather stops being a variable: Modules are built indoors, so rain and cold don’t idle crews or damage exposed framing.
- Labor is more productive: Repetitive assembly with jigs and staged materials takes fewer hours per square foot.
- Site work runs in parallel: Your foundation goes in while the house is being built, most of the schedule compression.
- Waste and theft drop: Factories buy in volume and don’t leave lumber stacked on an open lot overnight.
Financing isn’t the obstacle people expect. Fannie Mae’s Selling Guide gives modular, prefabricated, panelized and sectional housing the same treatment as site-built housing, with no minimum requirements for width, size or roof pitch, appraisers value the finished home using ordinary comparable sales. That’s a different category from a HUD-code manufactured home.
Stick-built still wins in specific cases: a steep or wooded lot where a crane can’t set modules, a narrow delivery road, a design you expect to change mid-build. Price both, two real quotes settle it faster than any general rule.
How do you finance a budget build?
Most budget builds run on a construction loan that releases money in draws as work is completed, and lenders in Align’s network commonly ask for 20% – 25% down, more than a purchase mortgage. Until the house exists there’s no finished collateral, so the lender underwrites your plans, your builder and your budget as much as your credit. Two structures exist, and the difference is real money:
- Construction-to-permanent (one-time close): One application, one closing, one set of closing costs, converting to a permanent mortgage at the certificate of occupancy. Fannie Mae’s single-closing rules cap the construction period at 12 months in any single period and 18 months total, and require the lender to underwrite on the terms of the permanent financing.
- Two-time close: A short-term construction loan first, then a separate permanent mortgage to pay it off. You close twice, pay two sets of costs, and requalify at the end, a real risk if your income or credit changes.
Here’s the math. Say your project budget is $360,000: $70,000 for the lot and $290,000 for construction. At 20% down you’d bring $72,000 and finance $288,000; at 25%, $90,000 down and $270,000 financed. If you already own the lot free and clear, its appraised value can generally count toward that requirement. Which is why land equity is how most budget builders clear the bar.1 Our construction loan guide walks the draw schedule, inspections and conversion step by step.
Government-backed programs change that math. VA construction loans let qualified veterans finance with no down payment when the price doesn’t exceed the appraised value, though the program doesn’t permit owner-builders, and land you already own can count toward the down payment for funding-fee purposes.2 The benefits of VA construction loans go further than the down payment alone. USDA’s single-close program offers up to 100% financing in eligible rural areas with populations up to 35,000 for households at or below 115% of area median income, and FHA keeps its 3.5% minimum down payment at a 580 credit score.3
Because Align is an independent broker rather than a direct lender, we can place a construction-to-permanent loan through partner lenders even though many retail banks don’t offer one, and put their down payment, draw and conversion terms side by side on the same build.
Occupancy matters too: if the build is a vacation place rather than your primary residence, expect a larger down payment and stricter reserves, the rules in our guide to buying a second home.
How Align fits your buying strategy
Local real estate agents bring Samantha in for a second opinion when their buyer arrives preapproved somewhere else. She regularly finds a lower rate or less cash to close, whichever helps the buyer more.
That comes from the broker model. One application goes to multiple wholesale lenders, so your offer is built on the loan that fits your situation, not the only one a single bank sells. A 2024 Polygon Research analysis of federal mortgage data found broker borrowers paid about $10,662 less over the life of a $400,000 loan than borrowers at nonbank retail lenders.
FAQ: Building a home on a budget
Here are answers to common questions about building a home on a budget.
What is the cheapest way to build a house?
Keep the structure simple: a single-story or simple two-story rectangle on a slab or basic foundation, stock plans rather than custom architecture, standard dimensional materials, and modular or prefab construction where it’s available. Acting as a well-organized owner with competitive contractor bids, and phasing cosmetic upgrades for later, compounds the savings without sacrificing structural quality. If you’d rather skip the process, weigh the benefits of buying a newly constructed home instead.
Is it cheaper to buy or build a house?
Buying an existing home is usually cheaper upfront in most markets, because new construction carries land, site work, labor and material costs at today’s prices. Building can win when land is inexpensive, you use cost-efficient methods like modular, or resale inventory is scarce. Building also eliminates renovation needs and delivers modern efficiency from day one. Our home buying guide maps the purchase path.
How do you avoid going over budget when building a house?
Set a complete budget before design, including land, site work, utilities, permits and landscaping, then hold a 10% – 20% contingency. Lock selections early to avoid change orders, which are the most common budget-killer. Get fixed-price bids from multiple builders, put allowances in writing, and track spending against the budget at every construction draw. Our hub on buying strategies and situations covers the rest.
How does financing work when you build a home on a budget?
Most owner builds use a construction loan that disburses in draws as work completes, then converts to (or is refinanced into) a permanent mortgage. Expect a larger down payment than a purchase loan, commonly 20% – 25% among lenders in our network, plus lender review of your builder and your budget. Construction-to-permanent loans close once, saving a second set of closing costs, our construction loan guide breaks down each stage.
The bottom line on building a home on a budget
Building on a budget is decided before the permit, not during the punch list. Construction is 64.4% of a new home’s price and the finished lot another 13.7%, so a simple rectangular footprint, stock plans, a buildable lot, and a serious look at modular, typically 10% – 20% below stick-built on a 20% – 50% shorter schedule, control almost everything. Then phase your finishes, take three fixed-price bids, hold a 10% – 20% contingency, and settle the financing, because construction lenders commonly want 20% – 25% down.
If you’re ready to build without overpaying for the loan, talk to Align Lending, we’ll shop your construction and construction-to-permanent options across our lender network and show you the numbers side by side. Call 248-506-5727 or get started online today.
Footnotes:
1. Example figures are hypothetical and for educational purposes only; they do not constitute an advertisement of credit terms or a rate quote under federal or state lending laws. Your rate and terms will depend on your application and market conditions. Return to text.
2. Align Lending works with VA-approved lenders and is not endorsed or sponsored by the Department of Veterans Affairs or any government agency. Return to text.
3. Align Lending is not acting on behalf of or at the direction of FHA or HUD. Return to text.
This article is for informational purposes only and is not intended to provide legal, financial, or tax advice. Consult a qualified professional about your situation. Program terms, down payment minimums, cost figures and construction estimates shown are illustrative, are not a rate quote or an offer of credit, and are subject to lender overlays and change. Align Lending works with FHA- and VA-approved lenders and is not acting on behalf of, endorsed by, or sponsored by FHA, HUD, the Department of Veterans Affairs, or USDA.
Related resources
11-minute read
How to create a competitive offer on a house in a seller’s market
Learn how to create a competitive offer on a house, from preapproval and pricing to contingencies and appraisal gap coverage, and win in a hot market.
12-minute read
Advantages of buying a fixer-upper: 7 key benefits (and the tradeoffs)
Discover the advantages of buying a fixer-upper, from lower prices and less competition to renovation loans that roll repair costs into your mortgage.

12-minute read
Guide to Negotiating a Home Purchase
Learn proven strategies for negotiating a home purchase, from using inspection findings and seller concessions to crafting offers that win without overpaying.
