
Craftsman Houses: History and Features That Still Win Buyers Over
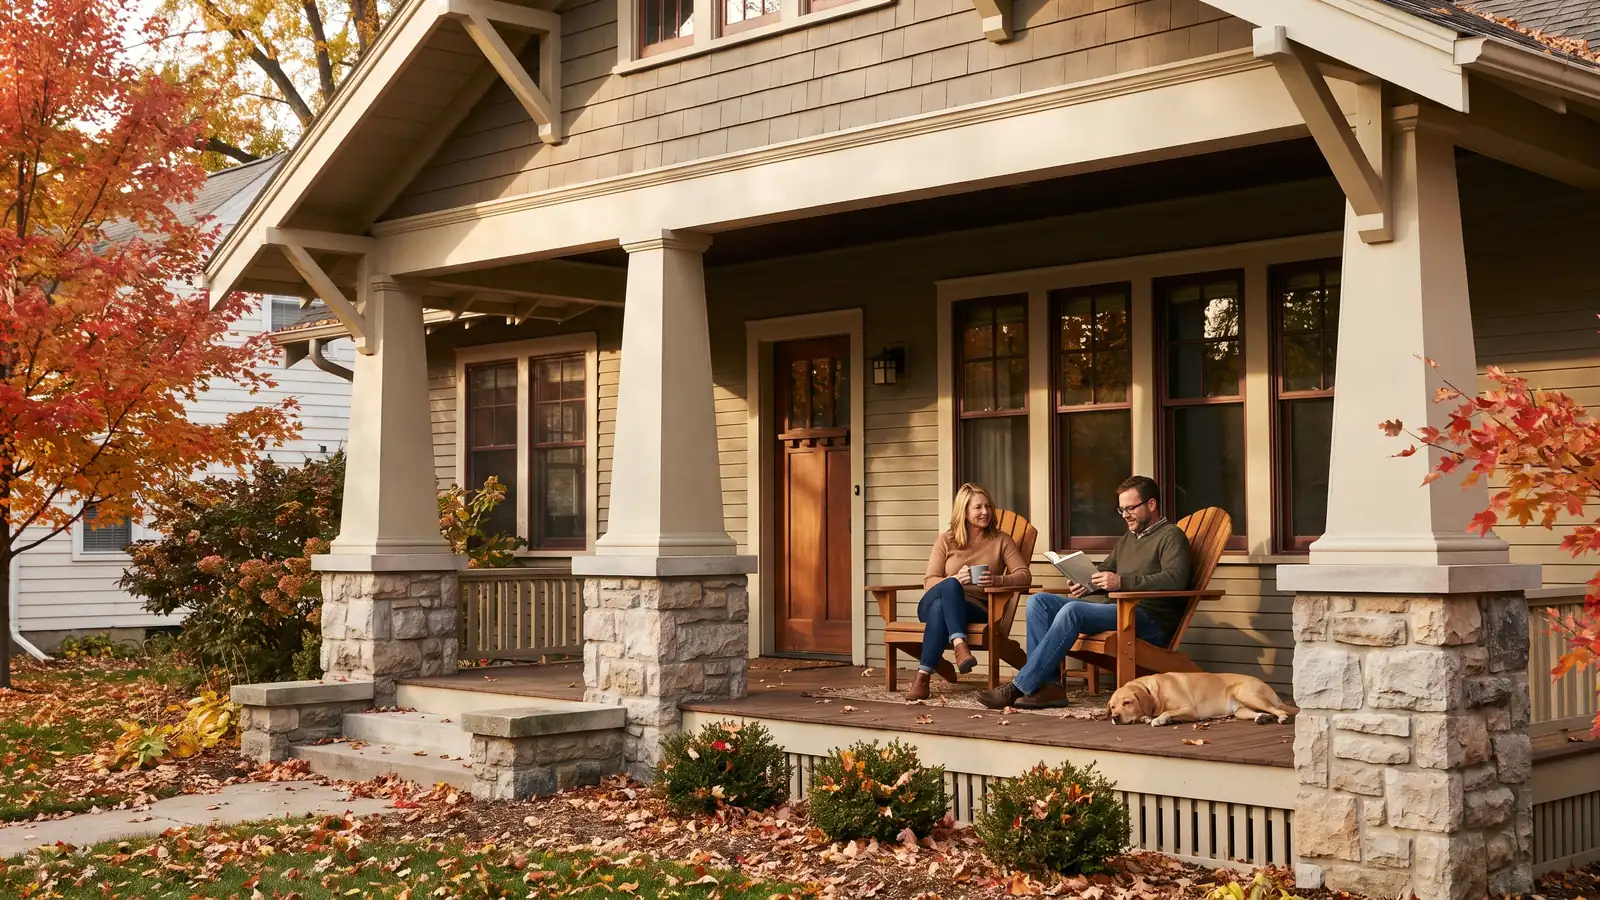
Craftsman houses are an American architectural style built mostly between 1900 and 1929, born out of the Arts and Crafts movement’s rebellion against mass-produced Victorian ornament. You can identify one from the curb by three things: a low-pitched gable roof with wide overhanging eaves and exposed rafter tails, a deep front porch carried on thick tapered columns, and an interior full of natural wood, built-in bookcases, exposed beams, and a fireplace anchoring the main room.
The style got its name from a magazine. Furniture maker Gustav Stickley launched The Craftsman in October 1901 and ran it through December 1916, filling it with house plans and furniture designs that carried the look from Syracuse to every streetcar suburb in the country.1
Learn how Craftsman houses came about, which exterior and interior features define them, and what to check before you buy one that’s approaching its hundredth birthday. If you’re comparing this style against others, our Home Types & Living guide covers the rest of the field.
Key takeaways:
- A 30-year style window: The Craftsman style ran from roughly 1900 to 1929 as part of the Arts and Crafts movement, and it took its name from Gustav Stickley’s magazine The Craftsman, first published in 1901.
- Five exterior tells: A low-pitched gable roof, deeply overhanging eaves, exposed rafter tails or decorative brackets, a wide front porch on tapered columns, and 4-over-1 or 6-over-1 double-hung windows.
- Budget like the house is 100 years old: Most authentic Craftsman homes are 95 to 125 years old, so plan an inspection that covers original wiring, plumbing, roof, and insulation before you write an offer.
Where did Craftsman houses come from?
Craftsman architecture took hold in the United States between about 1900 and 1929, as a deliberate reaction against two things at once: the factory-made ornament the Industrial Revolution had made cheap, and the elaborate houses that ornament decorated. The American style grew out of the British Arts and Crafts movement, which argued that a house should show honest materials and visible handwork rather than applied decoration bought by the yard.
The contrast with what came before is the fastest way to understand it. Victorian houses layer on turrets, spindlework, and painted trim; a Craftsman strips the decoration away and lets the structure be the decoration. The rafter tails under the eaves are not a flourish stuck on the building. They are the actual roof framing, left exposed on purpose. The porch columns are not classical revival ornament; they are thick, tapered posts doing visible work.
Stickley is the reason the style has a name at all. He was a furniture maker, not an architect, but The Craftsman published original house plans alongside the furniture, and readers built from them. By the time the magazine folded in 1916, the vocabulary had spread far past anything Stickley designed himself, and builders across the country were putting up bungalows with the same low roofs and tapered columns. For a visual walkthrough of how the pieces fit together, this photo tour of Craftsman home history and features is a useful companion to the checklist below.
What are the signature exterior features of a Craftsman house?
Five exterior features do almost all of the identifying work, and a house showing four of the five is almost certainly a Craftsman.
- Roofline: Low-pitched, usually gabled, sometimes hipped. The roof reads as horizontal and ground-hugging rather than steep and vertical, which is the single quickest way to separate a Craftsman from the styles on either side of it in the guide to house types by structure and style.
- Eaves and rafters: Deeply overhanging eaves with exposed rafter tails underneath, or decorative brackets and knee braces where the rafters aren’t left open. This is the detail most often lost in bad remodels, boxed-in soffits erase it.
- The porch: A wide, frequently full-width front porch tucked beneath an extension of the main roof, carried on short, thick, tapered columns. The columns typically sit on heavy piers of brick, fieldstone, or stucco, so the post looks like it grows out of the ground.
- Windows: Double-hung sashes in 4-over-1 or 6-over-1 patterns, often grouped in twos and threes. Better examples add leaded or art glass in the upper sash, in cabinet doors, or in the sidelights flanking the front door.
- Materials: Mixed on purpose. Painted wood siding meets cedar shingles meets stone or stucco on the same elevation, usually with the heaviest material at the base.
Scale is part of the definition too. Craftsman houses were built as sensible middle-class housing, not showpieces. The movement’s whole argument was against display. That is why the style sits at the opposite end of the spectrum from the square footage and formal rooms that make up the definition of a mansion. Most originals are one or one-and-a-half stories with a compact footprint and dormers pushing usable space into the attic.
What do Craftsman interiors look like?
Four interior elements repeat in nearly every original Craftsman floor plan: built-in cabinetry, exposed structure, hardwood, and one central fireplace. Together they explain why buyers who want character keep coming back to this style. The personality is built into the house rather than bought and moved in.
- Built-ins: Bookcases flanking the fireplace, window seats with hinged storage lids, dining room buffets and china cabinets, and colonnades with cabinet bases separating living and dining rooms. These are the features that survive least often and add the most when they do.
- Exposed structure: Beamed or box-beamed ceilings, plate rails running the perimeter of the dining room, and wide trim with square, unmoulded profiles. If you’re evaluating what the overhead treatment does to a room, our rundown of popular ceiling types covers how beamed ceilings differ from the alternatives.
- Wood floors and trim: Hardwood throughout the main level, frequently oak, with stained rather than painted trim. Original floors are often thinner than modern replacements after a century of refinishing, which matters when you’re choosing the right flooring for your home during a renovation.
- The fireplace: Usually centered on the main living space and faced in brick, fieldstone, or matte-glazed tile, with the built-in bookcases framing it. In an original layout, the fireplace is the organizing element the rest of the room answers to.
The plans also feel more open than their era suggests. Craftsman builders used wide cased openings and colonnades where a Victorian would have used doors and formal separate rooms, so living, dining, and entry flow together in a way modern buyers read as contemporary.
Buying a Craftsman house: what to inspect and what to expect
The thing you are really pricing is age. Most authentic Craftsman homes are 95 to 125 years old and nearly all of them predate 1930, which means the systems inside are on their second or third life. None of that is a reason to walk away. It’s a reason to spend more on the inspection than you would on a house built in 1995.
Hire someone who works on old houses specifically. A generalist can miss the failure patterns that show up only in pre-Depression construction, and finding a certified home inspector for an older home is worth the extra phone calls. Bring our home inspection checklist for buyers and ask for these six areas by name.
- Electrical: Knob-and-tube wiring is common in this vintage. Ask whether it’s still energized, how much of the house is on it, and what the panel capacity is, insurers and lenders both care about the answer.
- Plumbing: Galvanized steel supply lines corrode from the inside and lose pressure; cast iron drains crack. Ask what material the supply and waste lines are and how much has been replaced.
- Roof and eaves: Those deep overhangs and exposed rafter tails are the signature feature and the maintenance item. Rot at the rafter tails and failed flashing at the dormers are the two things to look for.
- Insulation and windows: Many originals were built with little or no wall insulation. Original wood windows can often be repaired rather than replaced, and repair usually preserves more value in a character home than vinyl does.
- Foundation and structure: Check for settlement, water intrusion, and undersized or previously modified framing, especially where someone opened a wall or finished an attic.
- Hazardous materials: Lead paint and asbestos-containing materials are common in homes of this age. Have the inspector flag anything suspect for specialist testing rather than guessing.
Two more things shape what you pay. First, intact original detail is what separates a Craftsman from a house that used to be one. Count the built-ins, the trim, the windows, and the unpainted woodwork, because replacing them is expensive custom work. Second, if the house sits in a local historic district, exterior changes may need review before you can start. Rules are set locally and differ from city to city, so call the historic district commission or planning department that governs the address before you budget a porch rebuild or a window replacement.
Newer “Craftsman-style” construction is a different purchase entirely. Builders have borrowed the tapered columns and gable brackets for decades, and those homes give you the look with modern systems and none of the century-old surprises, the National Association of Home Builders tracks the style trends driving them. Our guide to what to look for when buying a house walks through how to weigh the trade-off, and the broader Homeownership guide covers what happens after you own it.
Where financing is concerned, an older home with deferred work is a common enough scenario that lenders in Align’s network offer renovation loan options that fold repair costs into the purchase mortgage instead of onto a credit card.2 Whether that beats a conventional loan plus cash depends on the scope of work and your down payment, which is exactly the comparison a broker is for.
What Michigan buyers should know
Michigan is unusually good Craftsman hunting, because the state’s industrial boom lined up almost exactly with the style’s 1900 to 1929 run. The neighborhoods that went up to house factory workers and their foremen are the neighborhoods full of bungalows.
- Detroit and its inner-ring suburbs: The city’s population more than quintupled between 1900 and 1930, from roughly 285,000 to 1.6 million. Nearly all of that housing was built inside the Craftsman window, which is why bungalow stock shows up across Detroit’s historic districts and the older suburbs just past the city line.
- Grand Rapids’ Heritage Hill: The district covers about one square mile with roughly 1,300 homes dating back to 1844 and more than 50 architectural styles represented, and it has been listed on the National Register of Historic Places since 1971. The early-20th-century blocks are where the Arts and Crafts examples sit.
- Lansing, Kalamazoo, and the smaller factory cities: Their pre-Depression neighborhoods filled in during the same 1900 to 1929 stretch, and they generally offer more house per dollar than Metro Detroit or Grand Rapids.
The Michigan-specific homework is the historic district question. Many of the best Craftsman blocks in these cities sit inside locally designated districts, and local commissions, not the state, decide what exterior work gets reviewed. Ask the city’s historic district commission what applies to the specific address before you assume you can replace windows, enclose a porch, or change siding. Pair that call with a proper walkthrough, our home inspection checklist for buyers covers what to flag on a house this old, and our Home Types & Living hub has more on matching a house style to how you actually want to live.
How Align matches the loan to the property
Lenders do not treat every property the same. Condos, including non-warrantable ones, and homes with two to four units each come with rules that vary from one lender to the next.
Because Align is a broker, Samantha can take your file to the wholesale lender whose guidelines fit the property, instead of forcing it into one bank's box. One application, multiple lenders, and one person on your file from start to finish.
FAQ: Craftsman houses
Here are answers to common questions about Craftsman houses.
What makes a house a Craftsman style?
The defining features are a low-pitched gable or hip roof with wide overhanging eaves, exposed rafters or decorative brackets, a substantial front porch with thick tapered columns, and multi-pane windows. Inside, look for natural woodwork, built-in bookcases and cabinetry, exposed beams, and a central fireplace. The overall effect is handcrafted simplicity rather than ornate decoration, see how that reads next to the other options in our guide to the different types of houses by structure and style.
What is the difference between a Craftsman and a bungalow?
Craftsman describes an architectural style; bungalow describes a house shape, typically one or one-and-a-half stories with a low profile. Many Craftsman homes are bungalows, which is why the terms get used interchangeably, but Craftsman detailing also appears on two-story homes, and bungalows were built in other styles entirely. A “Craftsman bungalow” is both at once: the style and the compact form. Our Home Types & Living guide untangles the rest of the overlapping terms.
Are Craftsman homes a good investment?
They often hold value well. Authentic Craftsman homes are limited in supply, tend to sit in walkable established neighborhoods, and stay popular with buyers who want character. The trade-off is maintenance: most are 95 to 125 years old, so budget for wiring, plumbing, roof, and insulation work, and confirm any historic-district rules before you plan a renovation. Our Homeownership guide covers how to think about upkeep costs over the long run.
What should I look for when buying a Craftsman house?
Prioritize a thorough inspection covering the foundation, original wiring, plumbing, roof condition, and insulation, since nearly all Craftsman homes predate 1930. Check how much original detail survives, built-ins, woodwork, and windows, because intact features carry real value and are costly to reproduce. Also confirm whether the home sits in a historic district that restricts exterior changes. Our guide to what to look for when buying a house covers the rest of the walkthrough.
The bottom line on Craftsman houses
Craftsman houses are an American style built mostly between 1900 and 1929, named for Gustav Stickley’s magazine The Craftsman, which ran from 1901 to 1916. You identify one by its low-pitched gable roof, deep eaves with exposed rafter tails, a wide porch on tapered columns, and an interior of built-ins, beams, hardwood, and a central fireplace. The appeal is character you can’t buy new; the cost is age, since most are 95 to 125 years old and need an inspection built around that fact.
If you’re ready to buy an older home and want to know how the financing options compare, talk to Align Lending, we’ll shop your scenario across our lender network, including renovation loan options, and show you the numbers side by side. Call 248-506-5727 or start online today.
Footnotes:
1. The 1900–1929 range is the window most commonly used for the American Craftsman style; some architectural references widen it to roughly the 1890s through the 1930s, and builders continued using Craftsman detailing in some regions well after that. Gustav Stickley’s magazine The Craftsman published from October 1901 through December 1916, when it merged with Art World. Dating any specific house is a local question. The county assessor’s record, the local historical society, or a National Register nomination for the district will be more precise than a style range. Return to text.
2. Align Lending is an independent mortgage broker and does not set loan terms. Renovation loan program terms, eligibility, permitted repair scopes, contractor requirements, and available loan amounts are set by the individual wholesale lenders in Align’s network and are subject to change, credit approval, and property eligibility. Nothing here is an offer of credit or a commitment to lend. Return to text.
Sources: founding and closing dates of The Craftsman magazine and Gustav Stickley’s role, Wikipedia (“The Craftsman (magazine)”). Style period, roof, eave, rafter, porch, column, window, and materials characteristics including 4-over-1 and 6-over-1 double-hung sashes, Wikipedia (“American Craftsman”). Detroit population growth from roughly 285,000 in 1900 to 1.6 million in 1930, Wikipedia (“Detroit”). Heritage Hill Historic District size, approximate home count, number of architectural styles, and 1971 National Register listing, Wikipedia (“Heritage Hill Historic District (Grand Rapids, Michigan)”).
This article is for informational purposes only and is not intended to provide legal, financial, tax, engineering, or architectural advice. Historic district rules, permitting requirements, and renovation costs vary by municipality and by property, confirm current requirements with the local historic district commission or building department, and get written quotes from licensed contractors before you budget any work. Align Lending is an independent Michigan mortgage broker, NMLS #2041154.
Related resources
12-minute read
Condo vs. Co-op: Similarities and Differences Every Urban Buyer Should Know
Compare condo vs. co-op ownership, monthly fees and board approval rules so you can choose the urban home type that fits your budget and lifestyle.
11-minute read
Guide to the Different Types of Houses by Structure and Style
Discover the different types of houses by structure and style, from ranch and colonial to craftsman and Victorian, and find which home type fits your life.
17-minute read
The 12 safest cities in the US for buying a home
See the 12 safest US cities for home buyers, ranked on violent and property crime, traffic safety, and livability, plus how each balances safety with cost.
