
Creating a home office space that actually works
A functional home office comes down to four decisions: location, ergonomics, lighting and storage. Ergonomics is the one with measurable consequences, the standard setup puts the desk surface around 28 to 30 inches high, your elbows at roughly 90 degrees and level with the keyboard, both feet flat on the floor, and the top of the monitor at or just below eye level, 20 to 40 inches from your eyes.
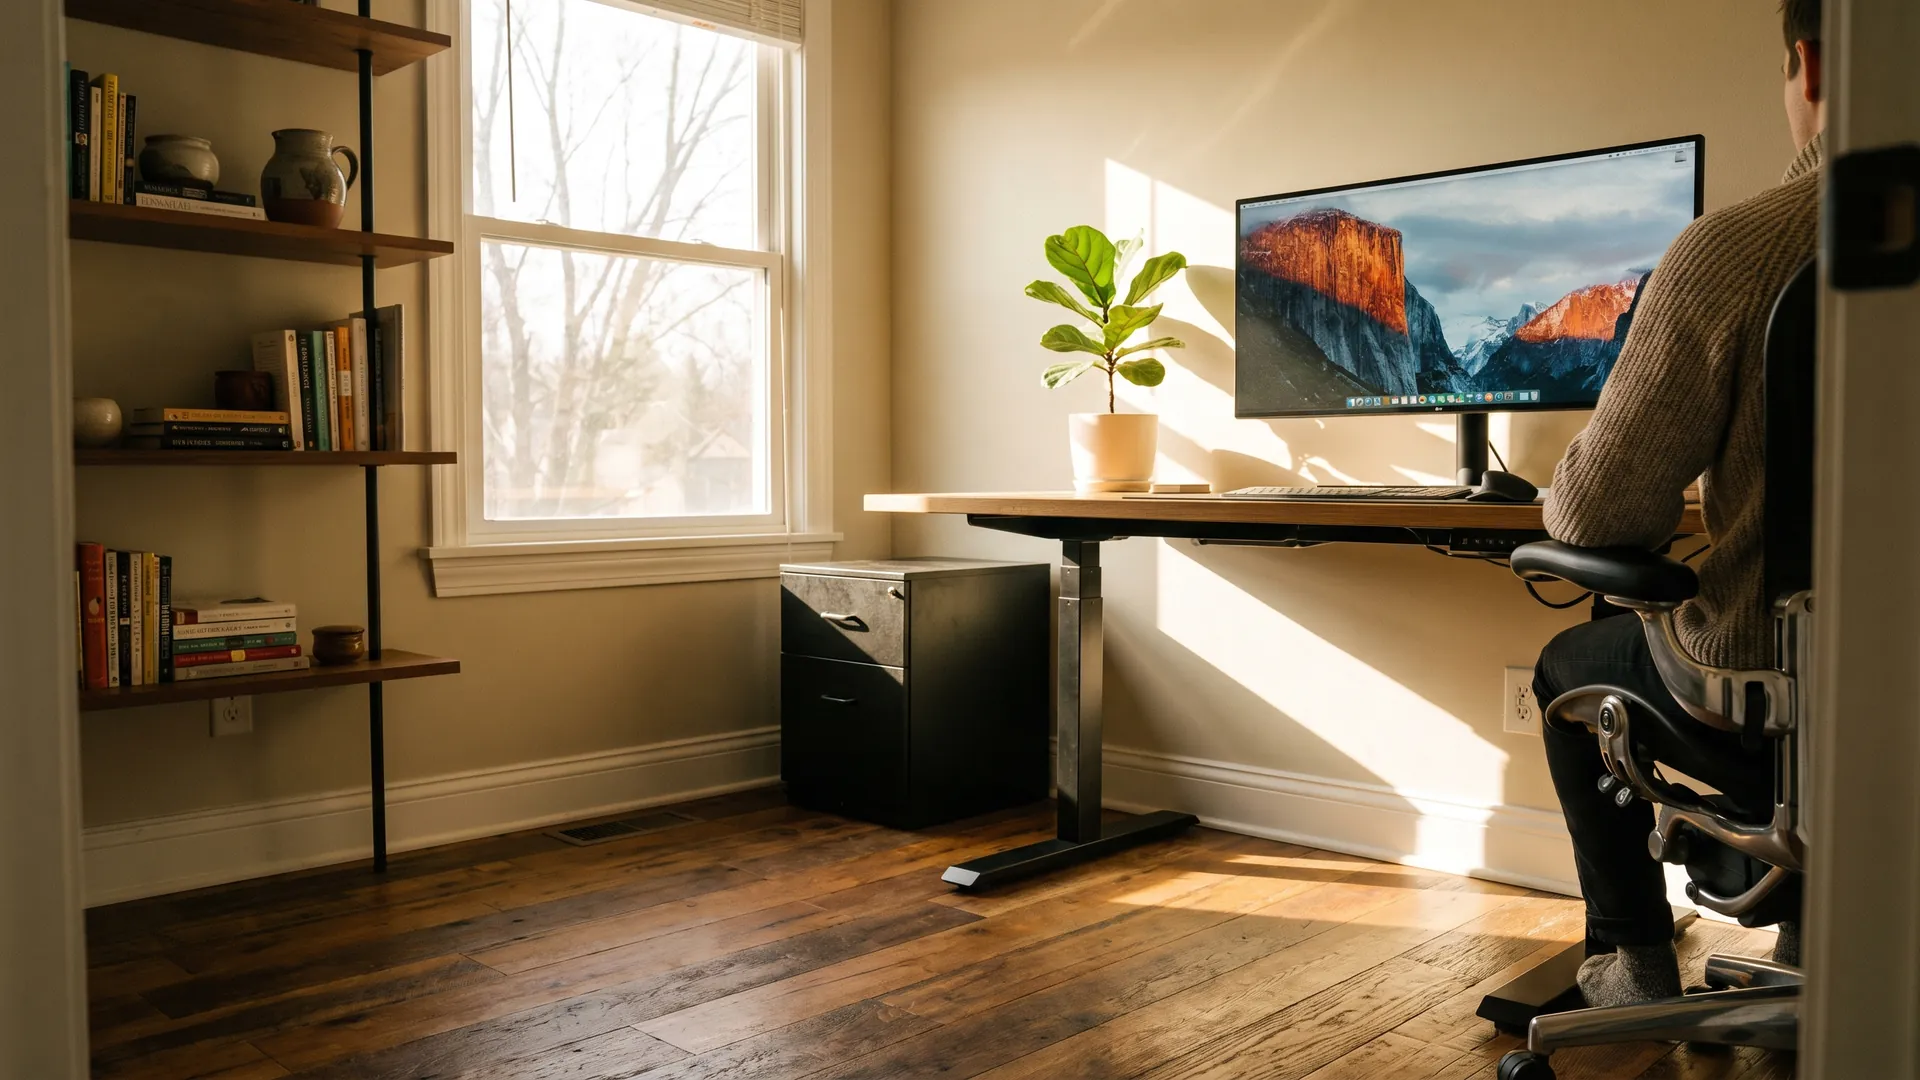
Set the desk perpendicular to a window rather than facing it, so you get daylight without screen glare or a backlit camera. Everything after that, decor, cable management, the plant, is refinement.
Learn how to create a home office space that works, including where to put it, which furniture earns its cost, how to light it, and how to build one in a closet or a shared room. For the wider set of projects, start with our Home Improvement & Design guide.
Key takeaways:
- Ergonomics is the decision with consequences: Three adjustments that cost nothing, monitor top at or just below eye level, elbows at roughly 90 degrees and level with the keyboard, feet flat on the floor, prevent most home-office neck, wrist and lower-back complaints.
- Window position matters more than window size: A desk set perpendicular to a window captures daylight without the glare of facing one or the backlighting of sitting in front of one, and keeps the screen in the eye-friendly 20 to 40 inch viewing range.
- Dedicated space beats a dedicated room: A defined 50 to 100 square foot zone with a boundary you can close gets used far more reliably than a spare bedroom on the other side of the house.
Where should you put a home office?
Put the office in the quietest, lowest-traffic space you’ll actually commit to, and plan on roughly 50 to 100 square feet for one person, enough for a desk, a chair, clearance to stand, and storage within reach. Noise, daylight and boundaries are what decide whether you use the room or abandon it by March.
Start with noise and traffic, not square footage
Walk the house at the hour you actually work and listen. The bonus room over the garage is silent at 9 a.m. and useless at 3 p.m. A basement corner may be the calmest space you own and the coldest one in February.
If the quietest room shares a wall with a living area or the laundry, treat the noise as fixable rather than disqualifying. Solid-core doors, sealed frames and insulated shared walls all help, and upgrading your home’s insulation often fixes the temperature problem and part of the noise problem at once.
Set the desk perpendicular to the window
Facing a window puts a bright field directly behind your screen and forces your eyes to keep re-adjusting. Backing one throws glare onto the display and turns you into a silhouette on video calls. Daylight arriving from the side avoids both, which is why standard computer workstation guidance is to place the monitor perpendicular to a window.
Interior rooms aren’t disqualified. A tubular daylight device or small fixed skylight brings daylight into a room with no exterior wall. Where the office window leaks cold or glare, choosing energy-efficient windows helps with both.
Give a shared room a boundary
Most home offices are corners of rooms that already do something else, a guest room, a dining room, a hallway end. The boundary is what makes it work: a bookcase turned perpendicular to the wall, a folding screen, a rug, a curtain on a track. One you can close is worth more than another 40 square feet of open floor.
How many people work from home, and for how many hours?
About a third of employed people, on an average workday. According to the Bureau of Labor Statistics American Time Use Survey results released June 25, 2026, 34.5% of employed people did some or all of their work at home on days they worked in 2025 (the release rounds it to 35 percent), and 70 percent did some or all of their work at their workplace.
| Group (2025) | Share who worked at home on an average day worked | Average hours worked at home on those days |
|---|---|---|
| All employed people | 34.5% | 5.10 |
| Full-time workers | 34.9% | 5.35 |
| Part-time workers | 32.1% | 3.55 |
| Men | 31.3% | 4.99 |
| Women | 38.2% | 5.20 |
| High school graduates, no college (age 25 and over) | 19.0% | 4.92 |
| Some college or associate degree (age 25 and over) | 29.7% | 5.39 |
| Bachelor’s degree and higher (age 25 and over) | 51.4% | 5.18 |
What furniture do you actually need?
Three pieces carry the entire setup: an adjustable chair, a desk near 28 to 30 inches with clear space underneath, and something that lifts the monitor to eye level. A stack of hardcovers does that third job for free.
Home office measurements at a glance
Set these before you buy anything, and adjust the chair first.
| Element | Target | Why it matters |
|---|---|---|
| Desk surface height | About 28 to 30 inches on a standard fixed-height desk | Suits most adults once the chair is set correctly. |
| Leg clearance under the desk | Generally 20 to 28 inches of open height | Drawers and crossbars here are what ruin a desk. |
| Chair seat height | Whole sole on the floor, back of the knee slightly higher than the seat | The reference point everything else is built around. |
| Backrest recline | Adjustable to at least 15 degrees back from vertical | Lets you shift posture through the day. |
| Monitor distance | 20 to 40 inches from your eyes to the front of the screen | Closer than 20 inches is a common cause of eye fatigue. |
| Monitor top height | At or just below eye level; screen center roughly 15 to 20 degrees below horizontal | A screen mounted too high is the classic neck problem. |
| Keyboard and elbow angle | Elbows roughly 90 degrees at keyboard height, wrists straight and in line with forearms | Neutral wrists are what protect them, not the gel pad. |
The chair is the purchase worth overspending on
You’ll sit in it for thousands of hours, and it’s the only piece that adjusts to you rather than the reverse. Look for four things: seat-height adjustment, lumbar support that meets the curve of your lower back, a backrest that reclines at least 15 degrees from vertical, and armrests that let your elbows hang at your sides.
Set seat height first. If your feet don’t reach the floor once the seat is right for the desk, add a footrest rather than dropping the chair. Lowering it is what pushes the keyboard above elbow height. On hard floors, budget for a chair mat or hard casters; carpet wants soft ones.
Desk, monitor and keyboard
Desk height matters less than what’s underneath it. Aim for 20 to 28 inches of unobstructed leg clearance; a shallow center drawer quietly ruins a good desk. Depth matters too: the monitor needs to sit 20 inches back at minimum, so a 24-inch-deep surface is a practical floor.
Sit-stand desks earn their price only if you use the stand position, and most people use it in short stretches. A cheaper version: a laptop riser and standing for calls. Raise the monitor until the top edge lands at or just below eye level, keep the keyboard and mouse at elbow height, and put a second screen at the same height and distance as the first.
How should you light a home office?
Light a home office in three layers: daylight from the side, soft ambient light overhead, and one task lamp beside the screen rather than behind it. A single ceiling fixture is the default in most rooms and the worst option in an office, because it drops light onto a glossy screen from the wrong angle.
- Daylight, controlled: Keep the desk perpendicular to the window and add a light-filtering shade to cut afternoon sun without going dark.
- Ambient layer: Swap a harsh overhead for a dimmable fixture, or bounce floor lamps off the ceiling to lower the contrast between screen and wall.
- Task lamp: One adjustable lamp beside the monitor, aimed at paperwork, not the screen. If you’re on camera often, a soft source in front of you at eye level beats a webcam upgrade.
- Color temperature: Bulbs near 2700K read warm and yellow; 4000K and above read neutral to cool. Match bulbs within a room so the light doesn’t fight itself.
LED is the practical default, and it runs cool enough that a lamp near your head stops mattering. ENERGY STAR guidance on efficient lighting and electronics is a reasonable place to compare bulbs and equipment. For a whole-room plan, work through how to upgrade your home’s lighting.
How much internet and electricity does a home office use?
What counts as high-speed internet today?
The Federal Communications Commission raised its benchmark for high-speed fixed broadband to 100 megabits per second download and 20 upload, a four-fold increase from the 25/3 standard it set in 2015, according to its March 14, 2024 news release. The same release reported that, as of December 2022, fixed terrestrial broadband had not been physically deployed to approximately 24 million Americans, including almost 28% of Americans in rural areas. Buying partly for the office? Check service at the exact address before you offer.
What does the equipment add to the electric bill?
According to the U.S. Energy Information Administration’s Electric Power Monthly, Table 5.6.A (August 2026 data, released October 23, 2026), Michigan’s average residential electricity price was 22.99 cents per kilowatthour, against 18.16 cents for the U.S. as a whole and 20.73 cents in Michigan a year earlier. That makes the office’s draw easy to estimate.
Hypothetical example, not an offer. Suppose a computer, monitor and lamp draw 150 watts together for 8 hours a day on 250 workdays, and a 1,500-watt space heater runs 4 hours a day on 100 winter workdays. Priced at the August 2026 averages above for the whole year, which is a simplification:
| Item | Energy per year | At Michigan’s 22.99 cents | At the U.S. 18.16 cents |
|---|---|---|---|
| Computer, monitor and lamp | 300 kWh | $68.97 | $54.48 |
| Space heater | 600 kWh | $137.94 | $108.96 |
| Total | 900 kWh | $206.91 | $163.44 |
Source for the prices: U.S. Energy Information Administration, Electric Power Monthly, Table 5.6.A, August 2026. Wattages and hours are assumptions.
How do you build a home office in a small space?
You need a work surface, a chair, power and light, and all four fit in a reach-in closet roughly 5 feet wide. Small-space offices fail on ventilation, outlets and boundaries, not square footage, so solve those three first.
- Closet office: Remove the door or swap it for a bifold, mount a 20 to 24 inch deep shelf at desk height, and stack storage above. Leave the air path open; an enclosed closet with a computer in it gets warm fast.
- Alcove or landing: A dead-end hallway, stair landing or dormer nook takes a narrow desk and a wall-mounted monitor arm, which buys back the depth a shallow surface costs you.
- Shared room: Use a bookcase, screen or curtain as the divider, and pick furniture that closes, a secretary desk turns the room back into a guest room in 30 seconds.
- Power and data: Count outlets before you commit. A desk, monitor, lamp and charger fill a duplex outlet immediately, and adding a circuit is electrical work with permit implications.
Check local rules before you cut into anything. Adding circuits, moving a wall or converting unconditioned space usually requires inspection, our guide to home renovation permits covers what triggers one. If the space isn’t heated and cooled today, the first cost is conditioning it.
What does Michigan require before you convert space into an office?
Once a project adds wiring, walls or an addition, Michigan’s construction code applies, and the state building permit page says the application goes to the enforcing agency, which may be the state, a county or the local unit.
Permits and the certificate of occupancy
Under MCL 125.1511 the permit comes before any construction or alteration, and the enforcing agency has 10 business days to act on the application (15 for an unusually complicated structure). Under MCL 125.1513, a building altered in whole or in part may not be used or occupied until a certificate of use and occupancy is issued, and the statute directs the agency to issue the certificate within 5 business days after receipt of a written application. Build that week into the date you plan to start working in the room.
Electrical work and who may pull the permit
If the plan adds outlets, a circuit for a space heater like the one in the example above, or hardwired lighting, it is permit work: LARA’s Electrical Permit Information page covers any alteration of, change in, or addition to electrical conductors or equipment. A homeowner who owns and occupies, or will occupy, the single-family home may pull that permit instead of a licensed contractor.
Hiring a contractor in Michigan
If you hire out the wiring, the built-ins or the drywall, check the license first. LARA’s guidance for homeowners says anyone offering work that totals $600 or more in labor and materials must be licensed by LARA, and that the written contract should state that the contractor obtains every required permit before work begins.
Property taxes on an addition
A bump-out office is different from a converted bedroom for tax purposes. Michigan’s General Property Tax Act, at MCL 211.34d, defines new construction as property not in existence on the immediately preceding tax day, and adds its value to taxable value at the true cash value of the new construction multiplied by 0.50. Our guides to how home improvements affect property taxes and property tax assessments explain the rest, and the Michigan property tax calculator shows the published millage for an address.
Rural Michigan internet
For a house outside wired service areas, the state’s broadband buildout matters. The Michigan Department of Labor and Economic Opportunity reported on October 19, 2026 that 23 subgrantees had signed agreements under the federal BEAD program, investing $916 million in federal funds plus $531 million in private match to connect nearly 200,000 homes, businesses and community anchor institutions. Once an agreement is executed, a subgrantee has four years to complete its project, per the same release.
What does a home office cost to build?
There are three honest tiers, and only the third is a construction project. The first two cost whatever you choose to spend; the third depends on your local labor market, so get two or three written quotes. Aggregators publish cost data for converting a room into an office, but treat those ranges as a starting point, not a bid.
- Tier 1, the functional setup: An adjustable chair, a monitor riser or arm, one task lamp, a surge protector and a boundary. No trades involved, and it fixes the ergonomics, the part with consequences.
- Tier 2, the mid-range upgrade: A sit-stand desk, a dimmable fixture, real storage, sound treatment on a shared wall, and a mesh node or a run of Ethernet. Much of it is DIY-friendly, our guide to DIY home renovation projects covers which jobs stay in that column.
- Tier 3, the room conversion: Framing, insulation, drywall, electrical, flooring and HVAC to turn unfinished space into a real room. Converting a garage into living space is the most common version; a bump-out means weighing the pros and cons of adding a home addition instead.
Two costs get forgotten. The first is ongoing: monitors, a desktop and a space heater land on the utility bill, and swapping the room’s lighting and equipment for efficient versions is one of the cheaper energy-efficient home upgrades available. The second is the tax question. If you’re self-employed and the space is used regularly and exclusively for business, the IRS simplified option allows $5 per square foot on up to 300 square feet, a maximum of $1,500, or you can deduct actual expenses instead. Employees working remotely for an employer generally cannot claim the federal home office deduction under current rules.1
How do homeowners pay for a home office conversion?
A desk, a chair and better lighting are a savings purchase. Borrowing usually enters with a Tier 3 conversion or a bump-out, and the right product depends on how the money goes out; our overview of financing home renovations compares them. A home equity line of credit, which the CFPB describes as a line you draw against your home equity, usually at an adjustable rate, matches a contractor paid in stages. A home equity loan, which the CFPB says arrives as a lump sum, usually at a fixed rate and sometimes with upfront fees, matches a single fixed bid (see the pros and cons of home equity loans). A cash-out refinance, in the CFPB’s words, replaces your mortgage with a bigger one and pays you the difference, often with closing costs.
Can a purchase or refinance loan include the renovation?
Buying a house that needs an office added? A renovation mortgage can carry the work. Fannie Mae’s HomeStyle Renovation guideline (dated December 10, 2025) sets no minimum dollar amount for the work and gives 15 months after closing to finish it. A bump-out office is the kind of structural addition HUD places in the Standard 203(k) (HUD’s 203(k) program page), which starts at $5,000 of rehabilitation; HUD’s Limited 203(k) is the smaller option, with a $75,000 ceiling. These are HUD’s and Fannie Mae’s program rules; Align Lending is not acting on behalf of HUD, FHA or any government agency.
Our guides to renovation loans and the benefits of FHA 203(k) loans walk through the paperwork and using home equity wisely. Samantha can talk through which route fits your house and plans; the calculators page lets you run your own numbers first.
Does a home office add value when you sell?
A dedicated, well-lit office with solid connectivity is a genuine selling point in markets with heavy remote work, and it helps an older home compete against new construction designed with one. It is not a guaranteed dollar-for-dollar return, and how much it matters depends on who’s buying nearby.
The caution is bedroom count. Converting a bedroom into a permanent, built-in office can work against you at resale, because bed count drives how a home is priced and filtered in search results, buyers who need four bedrooms never see a three-bedroom listing. The safe version is a flexible room: keep the closet, keep the door, use furniture rather than built-ins.
Builder research on home office demand tracks how buyer priorities shift, and the demand is a housing-market story as much as a design one. For where a workspace ranks against competing projects, check current home renovation trends first.
What happens to a home office when you sell or appraise the house?
Does a past home office deduction change your taxes at sale?
It can. IRS Publication 523 (for 2025 returns) says a homeowner who meets the tests may exclude the first $250,000 of gain on the sale of a home, or $500,000 for a married couple filing jointly. When the business space is inside the living area, such as a room used as a home office, you do not need to allocate the gain between business and home use. You cannot exclude the portion of the gain equal to depreciation allowed or allowable after May 6, 1997, though; that part is recaptured and reported.
For example, in the IRS’s own illustration an attorney who claimed $2,000 of depreciation on a home law office and sold the house at a $13,000 gain had to recognize the $2,000 and could exclude the remaining $11,000. The IRS page on the simplified option (last reviewed March 2, 2026) lists no home depreciation deduction or later recapture of depreciation among that method’s features. Our guide to capital gains tax exemptions covers the exclusion tests.
How does an appraiser measure a converted office?
Fannie Mae’s appraisal guideline on the improvements section (dated June 4, 2025) requires appraisers to follow the ANSI Z765-2021 square footage method. Finished space with direct interior access that misses ANSI’s ceiling height requirements, as some attic and basement rooms do, is reported separately. If the appraiser finds an addition built without a required permit, the appraiser must comment on the quality and appearance of the work and its effect, if any, on market value.
Our guides to the home appraisal process and home insurance and renovations and selling a home cover the steps around a sale.
How Align finances a renovation
You are not just financing the house. You are financing a plan for it. Align places HomeStyle and FHA 203(k) renovation loans, standalone HELOCs and home equity loans, so the project can be paid for the way that fits it, not the way one bank prefers.
Samantha starts with why: what the work is, what it should cost, and whether your equity or a renovation loan is the better tool. Then one application goes to multiple wholesale lenders.
FAQ: Creating a home office space
Here are answers to common questions about creating a home office space.
What is the ideal home office setup?
Start with an adjustable chair that supports your lower back, a desk near 28 to 30 inches high, and a monitor an arm’s length away with the top of the screen at eye level. Add task lighting positioned to the side rather than behind your screen, storage within arm’s reach for daily items, and a door or divider if the space shares a room. Cable management comes last but keeps the setup usable, and smart plugs from a basic home automation system make it easy to shut the whole desk down at day’s end.
Can you claim a home office tax deduction?
Self-employed filers can generally deduct a home office used regularly and exclusively for business, using either the simplified square-footage method or actual expenses. Employees working remotely for an employer typically cannot claim the federal deduction under current rules. Because the exclusivity test is strict and state rules differ, confirm your situation with a tax professional before claiming anything, our Homeownership guide covers the other ongoing costs of owning.
How much space do you need for a home office?
A workable single-person office fits in roughly 50 to 100 square feet, enough for a desk, chair, clearance to move and some storage. Compact setups in a closet or alcove can work in less if lighting and ventilation are adequate. What matters more than square footage is separation, since a defined boundary between work and home is what makes the space usable day after day, the same small-room logic behind designing a functional laundry room.
Does adding a home office increase home value?
A dedicated, well-lit office with good connectivity is a real selling point in markets with heavy remote work, and it helps a home compete with newer listings. Converting a bedroom into an office can backfire, though, because bedroom count strongly influences how a home is priced and marketed. The safest approach is a flexible room that can be shown as either, see our renovation ideas to boost home value for how a workspace compares to other projects.
How big is a typical home office for tax purposes?
There is no set size, so the IRS uses your own floor plan. In the worked example in IRS Publication 587, a 12 by 20 foot office is 240 square feet of a 1,200 square foot home, which makes the business percentage 20%. If the rooms are all about the same size, you can divide instead: one room used for business in a 10-room home is 10%. That percentage drives the actual-expense method.
What internet speed do you need to work from home?
The FCC’s Broadband Speed Guide lists 5 to 25 Mbps download for telecommuting, 6 Mbps for HD video teleconferencing and 10 Mbps for file downloading. Those figures assume one activity at a time, and the FCC calls them rough guidelines, not based on its own surveys or experiments. Add up what everyone in the house does at once during your working hours, and check the upload speed too.
Is it safe to use a space heater in a home office?
It can be, with spacing and habits. The U.S. Fire Administration’s heating fire safety page says to keep anything that can burn at least 3 feet from heat sources and to turn space heaters off when leaving the room. It reports that portable heater fires were only 3% of home heating fires in 2017 to 2019 but 41% of fatal ones, so keep papers and cords clear of the heater.
Do you need a permit to turn a spare room into an office?
Not for furniture alone. Michigan’s building permit guidance says a permit is required when the use or occupancy of a structure or a portion of it changes, such as finishing unconditioned space into a room. Ordinary repairs need none, but that exemption excludes cutting away walls, removing structural supports and moving or adding piping, wiring or mechanical work. Call your local building department with the plan before demolition.
The bottom line on creating a home office space
Creating a home office space is four decisions, and only one has measurable consequences. Get the ergonomics right first: a desk surface around 28 to 30 inches with 20 to 28 inches of clearance underneath, elbows at roughly 90 degrees, feet flat on the floor, and the top of the monitor at or just below eye level, 20 to 40 inches from your eyes. Set the desk perpendicular to a window for daylight without glare, plan on 50 to 100 square feet for one person, and give the space a boundary you can close.
If a home office is on your must-have list for the next house, it’s a budget question as much as a search criterion. Talk to Align Lending. We’ll shop your scenario across our lender network and show you the numbers side by side, so you know what the extra room costs before you offer. Call 248-506-5727 or start online.
Footnotes:
1. This article is for informational purposes only and is not intended to provide legal, financial, or tax advice. Home office deduction eligibility depends on your filing status and business use of the space, including the regular-and-exclusive-use test, and rules are subject to change. Consult a qualified tax professional about your situation before claiming a deduction. Return to text.
Sources: monitor viewing distance of 20 to 40 inches, monitor top at or slightly below eye level with screen center 15 to 20 degrees below horizontal, monitor placement perpendicular to a window, leg clearance of 20 to 28 inches, chair height set so the sole of the foot rests on the floor with the back of the knee slightly higher than the seat, backrest recline of at least 15 degrees from vertical, and elbows at about keyboard height with straight wrists, U.S. Department of Labor, OSHA Computer Workstations eTool. Regular-and-exclusive-use test and employee ineligibility, IRS Publication 587. Simplified option of $5 per square foot on a maximum of 300 square feet, IRS Simplified Option for Home Office Deduction. Desk heights of 28 to 30 inches reflect common furniture build heights, not a regulatory standard. Project costs vary by market; obtain written local quotes.
This article is for informational purposes only and is not intended to provide legal, financial, or tax advice. Consult a qualified professional about your situation. Renovation, electrical, and permit requirements vary by municipality, confirm requirements with your local building department before starting work. Figures shown are illustrative, are not a rate quote or an offer of credit, and are subject to change. Align Lending is an independent Michigan mortgage broker, NMLS #2041154.
Sources
Every outside source this guide links to, in the order it appears. How we choose and check sources
- Standard computer workstation guidanceosha.gov
- American Time Use Survey results released June 25, 2026bls.gov
- ENERGY STAR guidance on efficient lighting and electronicsENERGY STAR
- March 14, 2024 news releasedocs.fcc.gov
- Electric Power Monthly, Table 5.6.Aeia.gov
- State building permit pageState of Michigan
- MCL 125.1511Michigan Legislature
- MCL 125.1513Michigan Legislature
- Electrical Permit Information pageState of Michigan
- Guidance for homeownersState of Michigan
- MCL 211.34dMichigan Legislature
- Reported on October 19, 2026State of Michigan
- DescribesConsumer Financial Protection Bureau
- SaysConsumer Financial Protection Bureau
- WordsConsumer Financial Protection Bureau
- HomeStyle Renovation guidelineFannie Mae Selling Guide
- HUD’s 203(k) program pageU.S. Department of Housing and Urban Development
- Builder research on home office demandNational Association of Home Builders
- Publication 523Internal Revenue Service
- IRS page on the simplified optionInternal Revenue Service
- Appraisal guideline on the improvements sectionFannie Mae Selling Guide
- IRS Publication 587Internal Revenue Service
- Broadband Speed Guidefcc.gov
- Heating fire safety pageU.S. Fire Administration
- U.S. Department of Labor, OSHA Computer Workstations eToolosha.gov
Related resources

20-minute read
Energy-efficient home upgrades: What to do first, and what it saves
See which energy-efficient home upgrades pay off first, from air sealing and insulation to heat pumps and solar, with real costs and yearly savings.

20-minute read
DIY home renovation projects: 12 upgrades you can actually finish
Discover DIY home renovation projects that upgrade your space on a budget, from peel-and-stick backsplashes to floating shelves and smart lighting.
20-minute read
The benefits of a home energy audit and what it includes
Learn what a home energy audit finds, how blower door and infrared tests work, and why the Department of Energy ties audits to 5% to 30% savings.