
Home renovation permits: What you need and what they cost

You generally need a permit any time a renovation changes your home’s structure, its footprint, or its electrical, plumbing, or mechanical systems. Cosmetic work, painting, flooring, cabinet refacing, most trim replacement, generally doesn’t, and a typical permitted project clears 3 core inspection stages before it’s closed out: foundation, rough-in, and final.
Permit fees are usually calculated from the declared valuation of the project rather than charged at a flat rate, and the permit has to be issued before work starts, not after a neighbor calls the building department. Work done without one can draw a stop-work order and fines, force you to open finished walls, and years later cost you square footage on an appraisal.
Learn what home renovation permits require, including which projects trigger one, how the application and inspection sequence runs, what the fees are based on, and what happens when unpermitted work turns up at resale. For wider context, see our Homeownership guide and Home Improvement & Design hub.
Key takeaways:
- The trigger: 5 kinds of change require a permit, structural, footprint, electrical, plumbing, and mechanical. Cosmetic updates such as paint, flooring, and countertops generally do not.
- The process: Apply and get approval before work begins, then pass the inspection sequence, commonly 3 core stages: foundation, rough-in, and final.
- The resale risk: Unpermitted work is one of the questions on Michigan’s 59-question seller’s disclosure statement, and it can force removal, cost you square footage at appraisal, and stall a buyer’s financing.
When do you need a permit for a renovation?
If the work changes the structure, the footprint, or a system, you need a permit; if it only changes how a surface looks, you generally don’t. Every jurisdiction writes its own version, so the authoritative answer belongs to the building department where the house sits, but the trigger categories are consistent almost everywhere.
- Structural changes: Removing or adding a wall, altering roof framing, or cutting a new window or door opening.
- Footprint changes: Additions, dormers, sunrooms, and decks above a height your jurisdiction sets.
- Systems work: New or relocated electrical circuits and plumbing lines, plus furnace, air conditioner, water heater, and gas piping work.
- Change of use: Turning unfinished space into a room, a basement finish, an attic conversion, or converting a garage into living space. Triggers plan review even when the shell already exists.
| Project area | Permit usually required | Permit usually not required |
|---|---|---|
| Kitchen and bathroom | Moving plumbing or gas, adding circuits, venting a new fan outside, removing a wall | Cabinets, countertops, backsplash, retiling, replacing a vanity or toilet in place |
| Electrical, plumbing, mechanical | New or moved circuits and lines, panel upgrades, furnace, air conditioner, and water heater replacement, gas piping | Swapping a switch, light fixture, or faucet on existing wiring or piping; filter changes and routine service |
| Structure and footprint | Additions, dormers, wall removal, new window or door openings, roof framing changes | Painting, wallpaper, trim and molding, closet shelving |
| Roofing and siding | Structural repairs, sheathing replacement, new skylights, and in many places a full tear-off and reroof | Patching a small area or replacing a few damaged shingles or siding panels |
| Decks, fences, pools | Decks and retaining walls above a set height, pools and hot tubs, fences above a height limit | Ground-level pavers, landscaping, replacing deck boards on an unchanged structure |
| Finishes | Anything demolition uncovers that turns cosmetic work structural, such as rotted joists under a floor | Carpet, tile, hardwood, and laminate over a sound subfloor; paint; hardware |
That last row is the one people miss. Laying hardwood over a sound subfloor almost never needs a permit, but if the installer opens the floor and finds rotted joists, the repair does, our guide to choosing the right flooring for your home covers the material decision, and the permit question turns on what’s underneath. The same line runs through do-it-yourself work: the projects worth taking on yourself are the ones that don’t touch a system, which is where our list of DIY home renovation projects draws its stop line.
Thresholds move because municipalities build on a model residential code, then amend it locally. The National Association of Home Builders residential code resources track how those codes get adopted, and our explainer on how new building codes affect home purchases covers what happens when the standard changes mid-ownership.
How do you get a renovation permit?
Timelines run from same-day to several weeks. Over-the-counter permits for a water heater, a furnace, or a single circuit are often issued while you wait, while additions and structural work that need plan review commonly take a few weeks, longer if the plans come back for revision. The sequence is the same either way.
- Confirm what your jurisdiction requires: Start with the city, village, or township where the property sits, not the county, unless the county runs enforcement there. Ask which permits your scope needs, whether the work requires a licensed contractor, and what plan review is currently running.
- Assemble the application package: Most departments want a scope description, a declared project valuation, contractor license numbers, and drawings, floor plans for interior work, plus a site plan showing setbacks for anything that changes the footprint. The lot lines on that site plan usually come off a plat map.
- Submit and pay the fee: Filing is online, in person, or by mail depending on the jurisdiction, and fees are typically due at submission or issuance.
- Clear plan review: A reviewer checks the drawings against the building code and the zoning ordinance, and comments come back as corrections you resolve and resubmit. Most of the calendar time lives here, which is why a complete first submission pays for itself.
- Post the permit and start work: The permit card goes up on site where an inspector can find it. Work has to stay inside the approved scope, a change big enough to matter needs a written revision, not a conversation on the tailgate.
- Pass inspections and close the permit out: Call for each inspection before the next stage covers it up, then get the final sign-off. An open permit that never received its final inspection is the version of this problem that surfaces years later at resale.
Permits also expire. Most jurisdictions void one if work doesn’t start within a set window, or if no inspection is requested for an extended period. Those windows are set locally, and an extension is usually available if you ask before the permit lapses.
What happens at each inspection?
Inspections are staged so a code official can see the work before it’s covered, which is why the sequence tracks construction rather than your calendar. A typical permitted project runs through 3 core stages.
- Foundation or footing: Before concrete is poured. The inspector checks depth, size, and reinforcement on additions, deck footings, and anything new that touches the ground.
- Rough-in: After framing is complete and the electrical, plumbing, and mechanical work is run, but before insulation and drywall go up. Larger jobs split this into separate trade inspections.
- Final: After everything is finished. The inspector verifies the completed work, smoke and carbon monoxide alarms, and egress, then signs off and closes the permit.
Two more show up often enough to plan for. Many projects add an insulation and energy-code inspection before the assemblies are covered, the same air sealing that decides whether your energy-efficient home upgrades actually perform. Additions frequently need a zoning or setback check before framing goes vertical.
Failing an inspection isn’t a catastrophe. It’s a correction notice and a re-inspection, usually with a fee. Hire licensed trades for systems work, cover nothing before it’s been looked at, and ask for any correction in writing so the fix and the re-inspection reference the same document.
What do renovation permits cost?
Permit fees are almost always a function of the declared valuation of your project rather than a flat charge, so the cost scales with the job. A single mechanical permit is a minor line item and a full addition is a real one.1 Fee schedules are published by each municipality, so the only accurate number comes from your own building department’s schedule, not a national average.
- Permit fee: Calculated from the declared project valuation, often with a stated minimum. Understating it backfires. Departments can recalculate, and the declared value follows the file.
- Plan review fee: Frequently charged as a percentage of the permit fee whenever drawings require review.
- Separate trade permits: Electrical, plumbing, and mechanical work typically carries its own permit and fee, pulled by the licensed trade performing it.
- Re-inspection and after-the-fact fees: Charged when work fails and has to be looked at again, or when a permit is pulled for work already performed, and that surcharge is the cheap part of the mistake.
Angi publishes typical permit fee ranges by project type if you want a sanity check against a contractor’s estimate, but treat it as a range, not a quote for your address. Build permits, plan review, and a re-inspection cushion into the budget from the start. Our guide to financing home renovations covers how homeowners pay for the work, and permit costs belong inside that number.
What are the risks of skipping a permit?
The consequences escalate, and the expensive ones arrive years after the work is done. In the near term, a building department that learns about unpermitted work can issue a stop-work order, assess fines, require you to open finished walls for inspection, or order non-compliant work removed. Retroactive permitting is often possible, but it costs more than doing it right and it puts a code official inside a wall you already paid to close.
At resale, the problem compounds in four directions.
- Disclosure: Most states require sellers to disclose known unpermitted work on a standard form, and Michigan’s statutory form asks about it directly. A buyer who learns about it from the disclosure prices it in; a buyer who learns about it from their inspector renegotiates. Our guide to selling a home with unpermitted work covers the options.
- Appraisal: Appraisers measure gross living area against a defined standard, and space that isn’t permitted, finished, and heated often sits outside that number. A basement bedroom that doesn’t count is square footage you paid for and can’t sell, our walkthrough of the home appraisal process explains how the measurement gets made.
- Financing: A buyer’s lender can decline to fund on a property with open permits or unpermitted structural work, or require it permitted or reversed before closing. That turns your renovation into their contingency, on their timeline.
- Insurance: Coverage disputes surface after a loss, not before it, and unpermitted electrical or structural work is what an adjuster looks for. Read home insurance and renovations before you assume a policy follows the improvement.
Nolo’s overview of the legal basics of building permits for homeowners is a plain-English starting point, though enforcement and retroactive procedures are local. The permit is usually the cheapest line in the project, and the only one that produces a document proving the work was done right.
What Michigan homeowners should know
Michigan runs a single statewide construction code that local building departments enforce, so the code answer is the same in Waterford as in Traverse City. While the fee schedule, the turnaround, and the zoning overlay are entirely local.
- One code, local enforcement: The Michigan Residential Code adopts the 2015 International Residential Code by reference and is administered by the Bureau of Construction Codes at the Department of Licensing and Regulatory Affairs, with permitting and inspections carried out by your municipality’s enforcing agency. Pull the fee schedule and the application from that department, not a statewide portal.
- Licensed builder, not a handshake: Michigan licenses residential builders and residential maintenance and alteration contractors under the Occupational Code, and contractors performing residential improvement work for compensation generally need one. Verify the license with the state before you sign.
- The disclosure form asks directly: Michigan’s Seller Disclosure Act (1993 PA 92) prescribes the exact statement a seller of 1 – 4 residential units must deliver, and that form asks about structural modifications, alterations, or repairs made without necessary permits or licensed contractors. If a required disclosure reaches the buyer after the seller signs a binding purchase agreement, the buyer generally has 72 hours to terminate in writing when it’s hand-delivered. See our guide to handling seller disclosures.
- Your permit reaches the assessor: Michigan limits how much a property’s taxable value can rise year to year, but new construction and improvements are handled separately from that limit, so permitted finished space can raise taxable value in a way ordinary annual growth does not.2 Read our guide to the impact of home improvements on property taxes before you set the budget.
How Align finances a renovation
You are not just financing the house. You are financing a plan for it. Align places HomeStyle and FHA 203(k) renovation loans, standalone HELOCs and home equity loans, so the project can be paid for the way that fits it, not the way one bank prefers.
Samantha starts with why: what the work is, what it should cost, and whether your equity or a renovation loan is the better tool. Then one application goes to multiple wholesale lenders.
FAQ: Home renovation permits
Here are answers to common questions about home renovation permits.
What renovations require a permit?
Anything that alters structure or systems: removing or adding walls, additions and footprint changes, new or moved electrical circuits, new plumbing lines, water heater and furnace replacement, decks above a set height, window openings that change framing, and roof structure changes. Replacing finishes in place, such as flooring, paint, and countertops, almost never requires one. Before you scope the work, weigh which upgrades pay off, see our renovation ideas to boost home value.
What happens if you renovate without a permit?
Consequences escalate. The building department can issue a stop-work order and fines, require you to open finished walls for inspection, or order the work removed. At resale, most states require disclosure, appraisers may exclude the unpermitted square footage, and lenders can decline to finance the buyer. Retroactive permitting is often possible but costs more than doing it right. Our guide to why home appraisals matter covers what gets counted.
How long does it take to get a renovation permit?
It depends on the municipality and the project. Simple over-the-counter permits for a water heater or electrical circuit can be issued the same day. Additions and structural work requiring plan review commonly take a few weeks, longer if the plans need revision or the property sits in a historic district or a homeowners association with its own review. If the work is tied to a closing date, build that window into the schedule, see managing home repairs during escrow.
Does the homeowner or the contractor pull the permit?
Usually the licensed contractor, and that is the safer arrangement. Whoever pulls the permit takes responsibility for code compliance, so a homeowner-pulled permit shifts liability to you even though the contractor did the work. If a contractor asks you to pull the permit for work they will perform, treat it as a warning sign about their licensing. Our guide to installing a backup generator shows how to confirm in writing who pulls what.
The bottom line on home renovation permits
You need a permit any time a renovation changes the structure, the footprint, or the electrical, plumbing, or mechanical systems of your home; cosmetic work generally doesn’t require one. Fees are usually calculated from the declared project valuation, the permit has to be issued before work starts, and the job then clears 3 core inspection stages: foundation, rough-in, and final. Skipping the step is the expensive choice. Unpermitted work can force removal, sit outside the square footage an appraiser counts, and stall a buyer’s financing years after the last invoice was paid.
If you’re ready to finance a renovation that appraisers and underwriters will accept, talk to Align Lending, we’ll shop renovation loans, cash-out refinances, and home equity options across our lender network and show you the numbers side by side. Call 248-506-5727 or start online today.
Footnotes:
1. Permit, plan review, and inspection fees are described here qualitatively rather than as dollar figures because they are set by each municipality’s published fee schedule and vary widely by jurisdiction and project valuation. No figure here reflects any specific property or project. Obtain the current fee schedule from the building department with jurisdiction over your address before you budget. Return to text.
2. This is a general description of how Michigan property assessment treats improvements and is not tax advice. Assessment practice, valuation methods, and the treatment of any specific improvement are determined by your local assessor under Michigan law. Consult a qualified tax professional and your municipal assessor about your situation. Return to text.
Sources: permit triggers for structural, footprint, electrical, plumbing, and mechanical work; exemptions for cosmetic and in-place finish replacement; fees calculated from declared construction valuation; and the foundation, rough-in, and final inspection sequence. National Association of the Remodeling Industry guidance on when permits are required, together with state and municipal residential permitting guidance reviewed for this article. Specific height, square-footage, valuation, fee, and permit-expiration thresholds are set by the jurisdiction with authority over the property and are deliberately not stated here as numbers. Michigan Residential Code adoption of the 2015 International Residential Code, Mich. Admin. Code R 408.30500 et seq., administered by the Bureau of Construction Codes, Michigan Department of Licensing and Regulatory Affairs. Residential builder and residential maintenance and alteration contractor licensing, Michigan Occupational Code, 1980 PA 299, Article 24. Michigan Seller Disclosure Act, 1993 PA 92, applicability to 1 – 4 residential dwelling units, MCL 565.952; the 72-hour termination right on in-person delivery, MCL 565.954; the statutory form and its contents, including the question on structural modifications, alterations, or repairs made without necessary permits or licensed contractors, MCL 565.957. Treatment of additions and new construction separately from the annual cap on taxable value, MCL 211.27a and MCL 211.34d.
This article is for informational purposes only and is not intended to provide legal, financial, or tax advice. Building code, permitting, zoning, contractor licensing, and property assessment requirements vary by municipality and change over time; verify them with your local building department, your assessor, and a licensed professional before relying on them. Consult a qualified professional about your situation. Program terms and figures shown are illustrative, are not a rate quote or an offer of credit, and are subject to change. Align Lending is an independent Michigan mortgage broker, NMLS #2041154.
Related resources
12-minute read
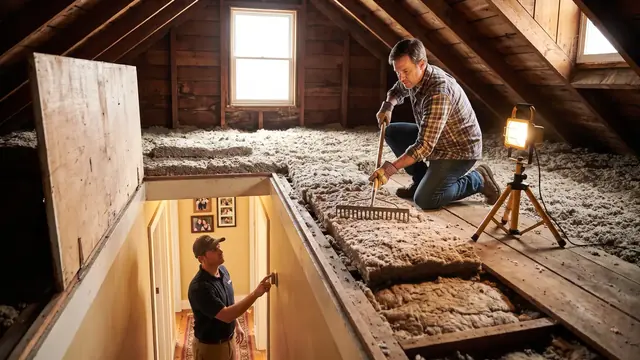
Energy-efficient home upgrades: What to do first, and what it saves
See which energy-efficient home upgrades pay off first, from air sealing and insulation to heat pumps and solar, with real costs and yearly savings.

12-minute read
DIY home renovation projects: 12 upgrades you can actually finish
Discover DIY home renovation projects that upgrade your space on a budget, from peel-and-stick backsplashes to floating shelves and smart lighting.
12-minute read
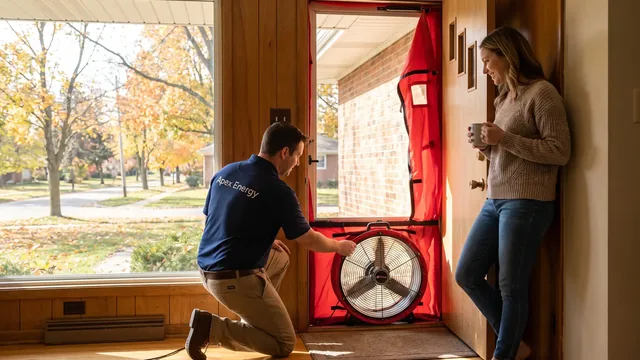
The benefits of a home energy audit and what it includes
Learn what a home energy audit finds, how blower door and infrared testing works, and why the Department of Energy links audits to 5% to 30% energy savings.
3-minute read
The Ultimate Connoisseur’s Guide to Buying a Historic Home: Where Heritage Meets Modern Living
Learn how to buy a historic home, including mortgage options and preservation tips. Start your journey today!
