
Accessibility features in modern homes: A room-by-room guide
The core accessibility features in a modern home are a zero-step entry, 36-inch doors that yield at least a 32-inch clear opening, hallways around 42 inches wide, a curbless shower with solid blocking behind the walls for grab bars, lever handles instead of round knobs, and slip-resistant flooring with flush transitions. Those dimensions come from wheelchair clearance standards, and they’re the difference between a house someone can live in and one they have to leave.
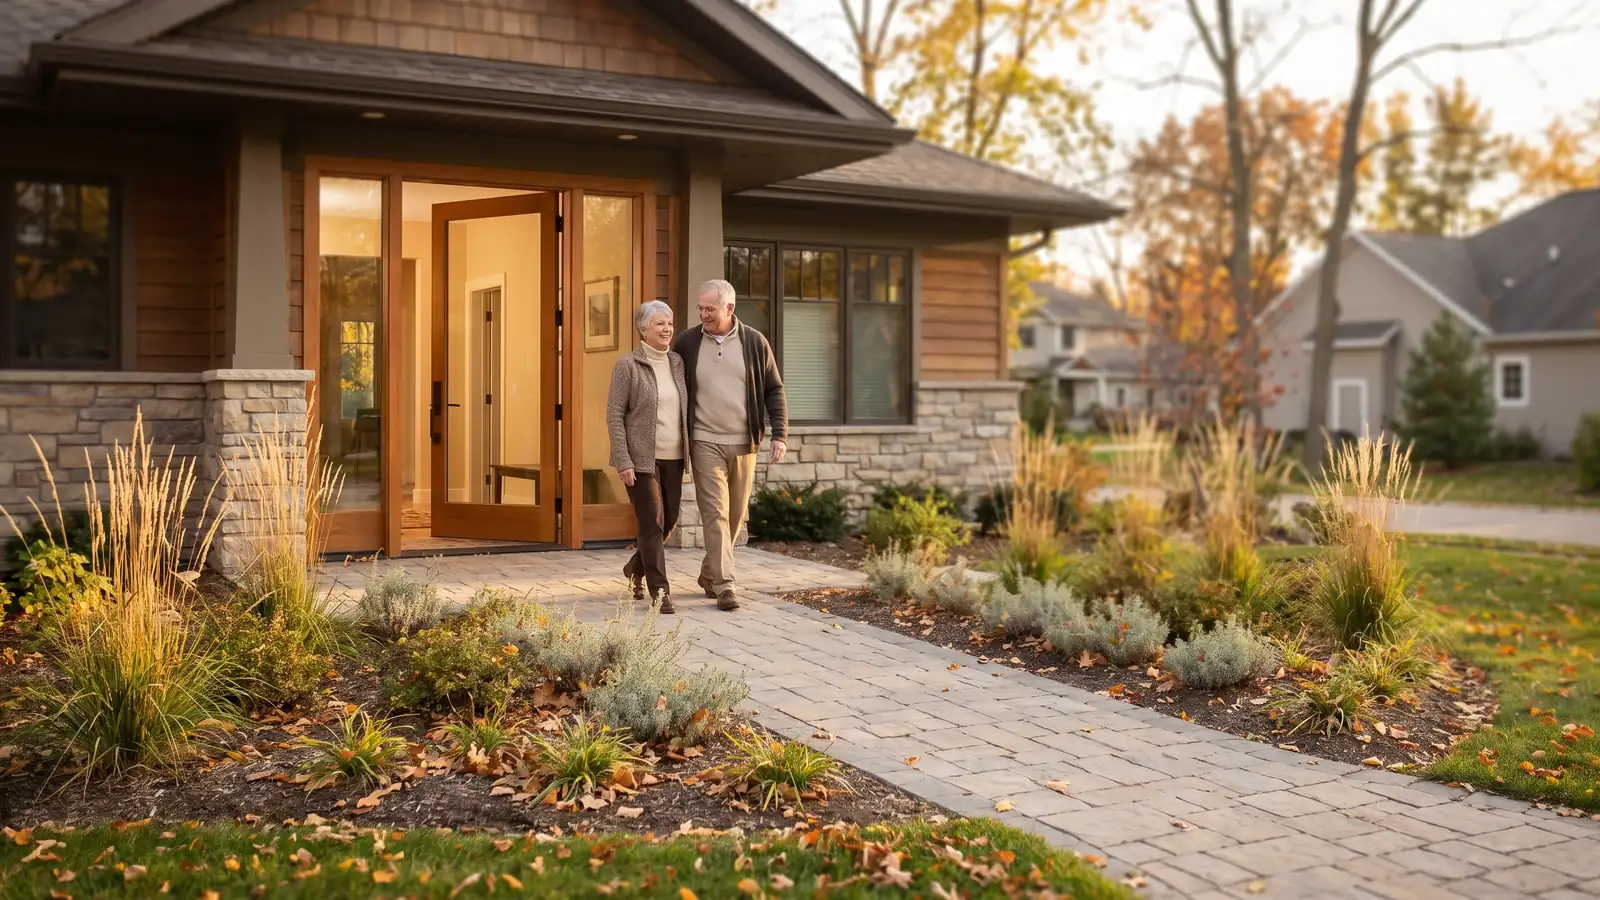
They matter to far more people than chair users. Only about 0.15% of U.S. homes are wheelchair accessible, so the accessible house is almost never the one already sitting on the market, it’s the one somebody built or remodeled on purpose. Most of these features slot into a normal remodel, and the modern versions read as design decisions rather than medical equipment.
Learn what accessibility features in modern homes require, including the target dimension for every room, which upgrades are same-day retrofits versus structural work, and how homeowners pay for the structural half. For wider context, start with our Homeownership guide or the Home Improvement & Design hub.
Key takeaways:
- Clearances come first: A 36-inch door and a hallway of about 42 inches are the baseline dimensions for wheelchairs and walkers, and no fixture upgrade compensates for a home a chair can’t move through.
- One step-free way in changes everything: A home needs at least 1 zero-step entry, because a house with steps at every door is unusable no matter how well the rooms inside are laid out.
- Blocking is the cheapest decision in a bath remodel: Solid backing added while the walls are open lets grab bars go in later at all 3 high-risk spots, shower, tub, and toilet, without demolishing finished tile.
Why do accessibility features matter in a modern home?
Because roughly 0.15% of U.S. housing is wheelchair accessible, according to HUD housing research, a rounding error in a stock of more than 100 million homes. When a household’s needs change, the realistic options are to modify the home they’re in or to shop a market where almost nothing qualifies.
Demand keeps climbing. The U.S. Census Bureau projects the population aged 65 and older will keep growing through the 2030s, and most older adults say they’d rather stay put than move. Add anyone recovering from a joint replacement, and the audience for a step-free entry is most of the neighborhood.
Be precise about what the law requires, though. The Americans with Disabilities Act governs public accommodations and commercial facilities, not the single-family home you own, and the HUD fair housing accessibility requirements reach covered multifamily buildings rather than private houses.1 The dimensions below are design references borrowed from those standards, not code you must meet. Designers use them because they’re the numbers a wheelchair actually needs.
How rare is an accessible home in the American Housing Survey?
HUD measured it with the 2011 American Housing Survey, the first to include a topical module on accessibility. Its report, Accessibility of America’s Housing Stock, dated March 19, 2015, sorted homes into three levels. Level 1 means a stepless entry plus a bathroom and bedroom on the entry level; Level 2 adds no steps between rooms (or rails along all steps) and a bathroom with grab bars; Level 3 removes every step between rooms and adds lever door and sink handles. According to the report, 33.3% of all housing units reached Level 1, 3.8% reached Level 2 and 0.15% reached Level 3. In homes with a resident wheelchair user the shares were 44.2%, 12.4% and 0.73%.
| Year built or region | Level 1: potentially modifiable | Level 2: moderate mobility | Level 3: wheelchair accessible |
|---|---|---|---|
| Built before 1920 | 14.11% | 1.52% | 0.15% |
| 1920s | 17.40% | 1.41% | 0.00% |
| 1930s | 19.37% | 1.67% | 0.00% |
| 1940s | 27.73% | 2.44% | 0.04% |
| 1950s | 34.94% | 3.56% | 0.10% |
| 1960s | 37.39% | 3.92% | 0.06% |
| 1970s | 36.09% | 3.77% | 0.10% |
| 1980s | 36.39% | 4.86% | 0.18% |
| 1990s | 35.39% | 4.53% | 0.25% |
| 2000 or after | 40.45% | 4.96% | 0.36% |
| Northeast | 18.21% | 2.68% | 0.09% |
| Midwest | 23.88% | 3.78% | 0.21% |
| South | 41.27% | 3.81% | 0.15% |
| West | 41.21% | 4.50% | 0.15% |
| All housing units | 33.34% | 3.76% | 0.15% |
Source: HUD, Accessibility of America’s Housing Stock: 2011 American Housing Survey, March 19, 2015, Table 8.
Newer homes were much more likely to qualify, and in multifamily units built after 1990, extra wide doors or hallways and door handles instead of knobs more than tripled in prevalence, per the same HUD analysis. Buyers can add the Level 1 test to a home inspection checklist.
Does the type of home change the odds?
It does. In the same HUD table, buildings of 50 or more units and homes with a resident 65 or older were more likely to reach every level, while mobile homes trailed the other building types.
| Home or household | Level 1: potentially modifiable | Level 2: moderate mobility | Level 3: wheelchair accessible |
|---|---|---|---|
| Owner-occupied | 33.91% | 3.68% | 0.13% |
| Renter-occupied | 31.48% | 4.07% | 0.18% |
| Single-unit building | 34.36% | 3.44% | 0.11% |
| 50+ unit building | 47.97% | 12.47% | 0.82% |
| Mobile home | 17.51% | 1.67% | 0.00% |
| Resident 65 or older | 39.27% | 8.88% | 0.42% |
| Older adult living alone | 39.66% | 10.62% | 0.48% |
Source: HUD, 2011 American Housing Survey, March 19, 2015, Table 8.
What are the key accessibility features, room by room?
Work in order of consequence: the entry, the path through the house, the bathroom, then everything else. A beautiful accessible bathroom behind a 28-inch door is a bathroom nobody can use.
Entry: one zero-step way in
At least one entrance needs no step at all, a flush threshold and a level covered landing wide enough to stand on while the door swings. The most elegant version isn’t a ramp bolted to the porch; it’s a regraded walkway rising gently to that landing, so the approach reads as landscaping.
Where a ramp is genuinely necessary, accessibility standards cap the slope at 1:12. 12 feet of run per foot of rise, which is why regrading or converting the garage entry often wins.
Doorways and hallways: 36 inches and 42 inches
Specify 36-inch doors throughout, which deliver the 32-inch clear opening a chair needs once the slab and stops eat into the frame. Hallways run about 42 inches so a chair can turn into a room without backing up and re-aiming. In tight spots, pocket doors and barn-style sliders recover the floor area a swinging door consumes.
Open plans and the wider circulation paths common in newer construction help almost by accident, a theme in current home renovation trends. In key rooms, plan for roughly a 60-inch turning circle of clear floor.
Bathroom: curbless shower, blocking, and reachable fixtures
The bathroom is where accessibility is won or lost, and a curbless shower is the centerpiece: no lip to cross, a linear drain, a handheld sprayer on a slide bar, and a bench. Pair it with small-format slip-resistant tile, more grout lines mean more traction.
Put solid blocking in the walls while they’re open. Grab bars anchor into backing, not drywall, and adding backing mid-remodel is trivial while adding it afterward means demolishing finished tile. Block at the shower, the tub, and beside the toilet even if you install nothing today.
Round out the room with a comfort-height toilet, a wall-mounted sink with knee clearance and insulated supply lines underneath, lever or touchless faucets, and an anti-scald valve.
Kitchen: varied counter heights and pull-out storage
Accessible kitchens use more than one work height, a standard counter run plus at least one lowered section with open knee space beneath, so a seated cook gets a real workstation instead of a corner of the table.
Storage does the rest. Pull-out shelves and deep drawers bring the back of a cabinet to you, while a side-opening wall oven, a bottom-freezer refrigerator, and front-mounted cooktop controls eliminate reaching across a hot surface. Lever faucets and D-pull hardware work with a closed fist.
Bedroom: a main-floor suite
The highest-value bedroom decision is location: at least one bedroom and one full bath on the entry level. A two-story home with every bedroom upstairs is one bad knee away from a hospital bed in the living room. When the main floor has no room to spare, converting a den or adding on are the usual paths, the pros and cons of adding a home addition weigh that against moving.
Flooring and lighting: traction, contrast, and control
Choose hard surfaces or low-pile carpet, keep transitions between rooms flush, and skip throw rugs entirely, they’re the easiest fall hazard to remove. Contrast does quiet work for low-vision users: a countertop that reads against the cabinet, stair nosings that read against the tread.
Then light generously and control it without reaching. Rocker switches beat toggles, and motion-activated lighting at entries, hallways, and stairs removes the switch from the equation at 2 a.m. Voice control extends that to locks, thermostats, and blinds, which is why smart home technology for homeowners has quietly become accessibility equipment.
Accessibility specifications at a glance
| Feature | Target dimension or spec | Best time to install |
|---|---|---|
| Zero-step entry | Flush threshold, level landing; ramp slope no steeper than 1:12 | New build; exterior grading or garage project |
| Interior doors | 36-inch door for a 32-inch clear opening | New build or full remodel (swing-clear hinges as a retrofit) |
| Hallways and turning space | About 42 inches wide; roughly a 60-inch turning circle in key rooms | New build or a wall-moving remodel |
| Shower | Curbless, linear drain, handheld sprayer, bench | Full bathroom remodel |
| Grab bar blocking | Solid backing at shower, tub, and toilet walls | Any time the walls are open |
| Hardware | Lever door handles, lever or touchless faucets, D-pulls | Same-day retrofit |
| Flooring and lighting | Slip-resistant surfaces, flush transitions, rocker or motion switches | Same-day through full remodel |
Which exact measurements do the 2010 ADA Standards set?
The 2010 ADA Standards for Accessible Design govern public accommodations, but residential designers borrow from them; hand a contractor these sections by number.
| Element | Figure in the 2010 ADA Standards | Section |
|---|---|---|
| Measuring a door’s clear width | From the face of the door to the stop, with the door open 90 degrees | 404.2.3 |
| Width of a walking route | 36 inches minimum; may narrow to 32 inches for no more than 24 inches of length | 403.5.1 |
| Threshold height | 1/2 inch maximum | 404.2.5 |
| Ramp rise and landings | 30 inches maximum rise per run; landings at least 60 inches long at the top and bottom of each run | 405.6, 405.7.3 |
| Ramp handrails | Required when a run rises more than 6 inches; gripping surface 34 to 38 inches high | 405.8, 505.4 |
| Grab bars | Horizontal, 33 to 36 inches above the floor to the top of the gripping surface | 609.4 |
| Toilet seat height | 17 to 19 inches above the floor | 604.4 |
| Sink or lavatory | Rim or counter 34 inches maximum above the floor | 606.3 |
| Counters and work surfaces | 28 to 34 inches high | 902.3 |
| Handles, switches and controls | Usable with one hand, without tight grasping, pinching or twisting of the wrist; 5 pounds of force maximum | 309.4 |
Source: U.S. Department of Justice, 2010 ADA Standards for Accessible Design, sections as listed.
The U.S. Access Board’s technical guide to ramps expresses the 1:12 limit as 8.33% and recommends a running slope of 7.5% maximum and a cross slope of 1.5% maximum for exterior ramps. The 30-inch limit per run is why a tall entry needs intermediate landings: a 30-inch rise at 1:12 takes 30 feet of ramp.
What do falls data and older homeowners say about where to start?
The CDC’s older adult falls data reports that over 14 million older adults, or 1 in 4, report falling every year, and that falls are the leading cause of injury among adults 65 and older. It also reports that the age-adjusted death rate from falls rose 21%, from 64.7 to 78.4 deaths per 100,000 older adults, between 2018 and 2024.
The National Institute on Aging’s guide to aging in place recommends going through the home room by room, correcting immediate dangers such as loose stair railings and poor lighting first, then working on the rest.
AARP’s 2024 Home and Community Preferences Survey of 3,090 adults, fielded June 17 to July 1, 2024, found that 75% of adults 50 and older wish to remain in their current homes as they age, compared with 60% of adults 18 to 49. In the survey, 51% of adults 50-plus said they need a home that supports independent aging, and nearly half foresee needing home modifications, with AARP listing grab bars (72%), entryway enhancements (71%) and kitchen upgrades (39%). If staying is not realistic, our guide to downsizing your home covers the other path.
How do you make accessible features look designed, not medical?
By specifying them the way you’d specify anything else. The institutional look comes from parts chosen out of a medical catalog, not from accessibility itself, and each now has a designed equivalent.
- Grab bars that read as towel bars: Matte black, brushed brass, and integrated shower-shelf models carry the same load rating as the chrome hospital version.
- Ramps that read as landscaping: A gently sloped path with plantings and matching pavers does the same job and looks like it belongs.
- Curbless showers that read as high-end: The frameless-glass wet room sells as luxury. It’s also the most accessible shower you can build.
These design examples of accessible modern interiors show universal design in rooms that don’t announce themselves, and more of that thinking runs through our Home Improvement & Design hub.
Low-cost retrofits vs. full renovations
Separate the work into two buckets before you price anything, because they live in different budgets and different timelines. One bucket is a weekend; the other involves permits.
Same-day and same-weekend changes
- Swap knobs for levers: Every interior door, plus faucets. Usable with a fist, an elbow, or an armful of groceries.
- Add grab bars where backing already exists: A stud finder and a contractor’s eye will tell you where bars can anchor today.
- Fix the lighting: Brighter bulbs, rocker switches, lit stair nosings, and the motion and voice controls that remove the switch entirely.
- Remove the hazards: Throw rugs, raised transition strips, and cords crossing walkways.
- Recover doorway width: Swing-clear or offset hinges let a door swing fully out of the opening and typically recover roughly 2 inches of clear width without touching the framing.
Structural work that needs a contractor
- Widening doorways: Straightforward in a non-load-bearing wall, more involved when framing, wiring, or plumbing sits inside it.
- Rebuilding the shower: Going curbless means reworking the drain and often the subfloor.
- Creating a zero-step entry: Regrading, a new landing, or converting the garage entrance.
- Adding a main-floor bedroom and bath: The largest project here, and the homeownership decision that most changes how long you can stay.
Cost depends on your framing, your labor market, and how much finish work the change disturbs, so collect at least 3 written quotes and have each contractor price both the accessible and conventional version. The Administration for Community Living aging-in-place resources point to local agencies that help with modifications, and an hour with a Certified Aging-in-Place Specialist before demolition is worth it.
Can accessibility renovations count as a medical expense on your taxes?
Sometimes. IRS Publication 502, Medical and Dental Expenses, the 2025 edition used for 2025 returns, lets you include in medical expenses the cost of special equipment or improvements whose main purpose is medical care. It says certain improvements made to accommodate a home to a disabled condition don’t usually increase the home’s value, so their cost can be included in full. Its list includes entrance ramps, widened doorways and hallways, bathroom support bars, lowered kitchen cabinets, moved outlets, modified stairways and door hardware, and grading for access.
Three limits apply, per the same IRS publication. When an improvement does raise the home’s value, only the cost above that increase counts, figured on the IRS’s Worksheet A. Only reasonable costs count: additional costs for architectural or aesthetic reasons are not medical expenses, which matters if you choose the designed finishes described earlier. And you can deduct on Schedule A only the part of your total medical and dental expenses that is more than 7.5% of your adjusted gross income.
Hypothetical example, not an offer. A couple with $80,000 of adjusted gross income spends $9,000 on a ramp and widened doorways for a spouse who uses a wheelchair, and the work does not raise the home’s value. With no other medical expenses that year, 7.5% of their income is $6,000, so $3,000 is deductible if they itemize, under the threshold in Publication 502. A tax professional should confirm the treatment for your return. Loan interest and tax bills are separate questions: see mortgage interest deductions and how home improvements affect property taxes.
How do you pay for accessibility renovations?
Three paths are common, and the cheapest depends on your equity, your rate, and the project’s size. Price all three before signing a contract.
Renovation mortgages are purpose-built for this. Programs including FHA’s 203(k) and the conventional renovation products offered by lenders in Align’s network let you borrow against the home’s after-improved value, what it will be worth once the work is done, rather than what it appraises for today.2 That matters here, because widening doorways and rebuilding a bathroom rarely create enough appraised value on their own to borrow against. Eligible improvements and program rules are set by the agency and the lender, so confirm your scope qualifies first.
Home equity financing, a loan or a line of credit, suits homeowners who already have equity and want to phase the work. Cash-out refinancing can make sense when you’d benefit from changing your first mortgage anyway. Our guide to financing home renovations walks the tradeoffs, and because Align is a broker, we price all three side by side instead of steering you toward the one product a single bank sells.
Which government programs help pay for accessibility changes?
FHA 203(k) renovation mortgages
HUD’s 203(k) program page describes two versions. The Limited 203(k) finances up to $75,000 into the mortgage for minor remodeling and non-structural repairs. The Standard 203(k) is for major rehabilitation, with rehabilitation costs of at least $5,000 and a total property value that still falls within the FHA mortgage limit. Our guides to the benefits of FHA 203(k) loans, FHA loan limits and renovation loans cover the rest.
VA disability housing grants
For veterans and service members with certain service-connected disabilities, VA’s disability housing grants page lists maximums for FY 2026: up to $126,526 for a Specially Adapted Housing (SAH) grant and up to $25,350 for a Special Home Adaptation (SHA) grant. A Temporary Residence Adaptation (TRA) grant, for changes to a family member’s home where the veteran is living temporarily, reaches up to $50,961 for those who qualify for SAH and $9,100 for those who qualify for SHA. The page still showed the FY 2026 amounts in October 2026; confirm the figure before you budget. See also our guides to VA loan benefits and VA construction loans.
Planning the scope before the financing
Samantha Shelton, Align’s broker owner (NMLS 1647301), puts the order of operations this way: “The biggest thing is preparation. You’re not just financing the house. You’re financing the plan for the house.” Describing the renovations that got difficult, she named the pattern: “‘Well, while we’re doing that, maybe we should also do this.’ And then this turns into something else.” A written scope listing each item’s target dimension is that plan. For phased work, compare a home equity line of credit with a cash-out refinance, and read our notes on home insurance during renovations before walls open.
What Michigan homeowners should know
Michigan’s housing stock is old enough that accessible dimensions were never part of the original plan, and its dominant post-war floor plans make step-free access harder.
- Almost nothing here was built to a clearance standard: Federal design and construction requirements under the Fair Housing Act reached covered multifamily buildings first occupied after March 13, 1991, and never applied to single-family homes at all.
- Split-entries and raised ranches are the hard case: A half-flight up and a half-flight down from the front door means no living level is reachable without stairs. The fix is usually a zero-step entry through the garage, a rear grade-level door, or a grade-level addition, not a front-porch ramp.
- Winter changes the entry math: A 1:12 ramp needs 12 feet of run per foot of rise, and in Michigan that run gets shoveled from November through March. Regrading a walkway or building the approach under a roofline usually beats a long exposed ramp.
- Local help exists, and its terms change: Michigan’s Area Agencies on Aging administer Older Americans Act services and can point you to home-modification help in your county. MSHDA programs have historically included home improvement lending, but availability, income limits, and terms change year to year, confirm current offerings with MSHDA before budgeting around one.
If you’re buying rather than modifying, tour split-levels last, our guide to buying a home for aging in place covers which Michigan floor plans convert cheaply.
Which Michigan laws and programs apply to accessibility work at home?
- Who issues your permit depends on where you live: Under the Stille-DeRossett-Hale Single State Construction Code Act, MCL 125.1508b, the state administers and enforces the code unless a county, city, village or township assumes that job by ordinance. Ask your local building department first; our guide to renovation permits lists the projects that usually need one.
- Most paid jobs need a licensed contractor: Michigan’s Occupational Code, MCL 339.2403, lets someone act as a residential builder or residential maintenance and alteration contractor without a license only in listed cases, such as an owner working on a structure for their own use or a project whose total contract price is less than $600.
- Medicaid’s MI Choice Waiver can cover adaptations: The state’s Bridges Eligibility Manual, item BEM 106 (effective August 1, 2026) describes MI Choice as serving Medicaid recipients age 65 or over, or at least 18 and disabled, who medically qualify and have needs the Home Help program cannot meet, and its service list includes Environmental Accessibility Adaptations.
How Align finances a renovation
You are not just financing the house. You are financing a plan for it. Align places HomeStyle and FHA 203(k) renovation loans, standalone HELOCs and home equity loans, so the project can be paid for the way that fits it, not the way one bank prefers.
Samantha starts with why: what the work is, what it should cost, and whether your equity or a renovation loan is the better tool. Then one application goes to multiple wholesale lenders.
FAQ: Accessibility features in modern homes
Here are answers to common questions about accessibility features in modern homes.
What is the difference between accessible design and universal design?
Accessible design meets specific standards for people with disabilities, usually referencing ADA or Fair Housing dimensions. Universal design is broader, it aims to make a space usable by everyone regardless of age or ability, without looking specialized. A curbless shower is accessible; a curbless shower with a handheld sprayer and a bench that everyone in the household prefers to use is universal design. Current home renovation trends lean heavily toward the second version.
How wide do doorways need to be for a wheelchair?
Plan for a clear opening of at least 32 inches, which in practice means installing a 36-inch door. Hallways should run about 42 inches wide so a chair can turn into a room without a three-point maneuver. Swing-clear or offset hinges are an inexpensive retrofit that can recover roughly 2 more inches of opening without moving framing, often the difference in a tight bath.
Do accessibility upgrades increase home value?
They broaden your buyer pool more than they raise the appraised value. A main-floor bedroom and full bath, a zero-step entry, and a curbless shower appeal to older buyers, multigenerational households, and anyone planning to stay put. Because accessible inventory is scarce, homes with these features often sell faster in markets with an aging population. Our guide to buying a home for aging in place covers what those buyers screen for first.
Can you finance accessibility renovations into a mortgage?
Yes. Renovation loan programs let you finance qualifying improvements into a purchase or refinance loan based on the home’s after-improved value, which can cover widened doorways, ramps, and bathroom modifications. Some homeowners instead use a home equity loan or line of credit. Which route is cheapest depends on your rate, your equity, and how large the project is, so compare both before work starts, our guide to financing home renovations lays out the comparison.
Can a renter make accessibility modifications to an apartment?
Yes. Under the Fair Housing Act regulation at 24 CFR 100.203, a landlord may not refuse reasonable modifications a tenant with a disability needs, made at the tenant’s expense. Where reasonable, the landlord can require the renter to restore the interior at move-out and ask for a description of the work and assurance that any required permits will be obtained, but cannot raise the customary security deposit.
Is a stairlift or home elevator tax deductible?
It can be. IRS Publication 502 lists installing porch lifts and other forms of lifts among the improvements that usually do not raise a home’s value, so their cost can count as a medical expense when the main purpose is medical care. The publication notes that elevators generally add value to the house, so expect only part of an elevator’s cost to qualify. A tax professional can confirm your case.
Do VA housing grants have to be used all at once?
No. VA says an eligible veteran or service member can use money from an SAH or SHA grant up to 6 different times over their lifetime, taking as much or as little as the year’s adaptations and builder bid require. A ramp this year and a bathroom later can draw on the same grant, up to the program’s total maximum.
What is a Certified Aging-in-Place Specialist?
CAPS is a credential from the National Association of Home Builders. Earning it takes three courses on aging-in-place clients, design concepts, and details and solutions, plus a signed code of ethics pledge. Remodelers and contractors also submit proof of liability and workers’ compensation insurance where required locally and a business license where the state requires one. Holders complete four hours of continuing education each year.
The bottom line on accessible home features
Accessibility in a modern home comes down to clearances first and fixtures second. Specify 36-inch doors for a 32-inch clear opening, hallways around 42 inches, at least one zero-step entry, a curbless shower with blocking already in the walls, lever hardware, and slip-resistant flooring with flush transitions. Only about 0.15% of U.S. homes are wheelchair accessible, so these features almost always have to be built or remodeled in rather than shopped for. Handle the same-day items now, and sequence the structural work around a bathroom or entry project you were going to do anyway.
If you’re ready to price accessibility work on your home, talk to Align Lending. We’ll shop renovation loans, home equity options, and cash-out refinances across our lender network and show you the numbers side by side. Call 248-506-5727 or start online.
Footnotes:
1. The Americans with Disabilities Act applies to public accommodations and commercial facilities, and the Fair Housing Act’s design and construction requirements apply to covered multifamily dwellings, neither imposes accessibility dimensions on a privately owned single-family home. The dimensions in this article are widely used design references, not legal requirements for your house. Permit requirements, ramp and railing specifications, and structural work are governed by your local building code; confirm with your municipality before construction. Return to text.
2. Align Lending is not acting on behalf of or at the direction of FHA or HUD. FHA 203(k) program rules, eligible improvements, and requirements are set by HUD and are subject to change; conventional renovation program terms are set by the investor and the lender. Eligibility depends on your application, the property, and the approved scope of work. Return to text.
Sources: share of U.S. homes that are wheelchair accessible (approximately 0.15%), HUD housing research based on American Housing Survey data. Accessible doorway and hallway dimensions (32-inch clear opening, 36-inch door, approximately 42-inch hallways, approximately 60-inch turning circle) and the 1:12 maximum ramp slope, ADA accessibility design guidelines as commonly applied to residential design. Growth in the population aged 65 and older through the 2030s, U.S. Census Bureau population projections. Fair Housing Act design and construction requirements for covered multifamily dwellings first occupied after March 13, 1991, U.S. Department of Housing and Urban Development, Office of Fair Housing and Equal Opportunity.
This article is for informational purposes only and is not intended to provide legal, financial, medical, or tax advice. Accessibility needs vary by individual; consult a qualified occupational therapist, a Certified Aging-in-Place Specialist, or a licensed contractor about your situation, and confirm permit and building code requirements with your municipality. Costs, program terms, and figures described here are illustrative, are not a rate quote or an offer of credit, and are subject to change. Align Lending is an independent Michigan mortgage broker, NMLS #2041154.
Sources
Every outside source this guide links to, in the order it appears. How we choose and check sources
- According to HUD housing researchHUD Office of Policy Development and Research
- Most older adults say they’d rather stay put than moveAARP
- HUD fair housing accessibility requirementsU.S. Department of Housing and Urban Development
- Accessibility standards cap the slope at 1:12ada.gov
- Technical guide to rampsaccess-board.gov
- CDC’s older adult falls datacdc.gov
- Guide to aging in placenia.nih.gov
- Design examples of accessible modern interiorsHouzz
- Administration for Community Living aging-in-place resourcesAdministration for Community Living
- Publication 502, Medical and Dental ExpensesInternal Revenue Service
- FHA’s 203(k)U.S. Department of Housing and Urban Development
- VA’s disability housing grants pageU.S. Department of Veterans Affairs
- Reached covered multifamily buildings first occupied after March 13, 1991Electronic Code of Federal Regulations
- Michigan’s Area Agencies on AgingState of Michigan
- Confirm current offerings with MSHDAState of Michigan
- MCL 125.1508bMichigan Legislature
- MCL 339.2403Michigan Legislature
- Bridges Eligibility Manual, item BEM 106State of Michigan
- 24 CFR 100.203Electronic Code of Federal Regulations
- National Association of Home Builders
Related resources

12-minute read
Energy-efficient home upgrades: What to do first, and what it saves
See which energy-efficient home upgrades pay off first, from air sealing and insulation to heat pumps and solar, with real costs and yearly savings.

20-minute read
DIY home renovation projects: 12 upgrades you can actually finish
Discover DIY home renovation projects that upgrade your space on a budget, from peel-and-stick backsplashes to floating shelves and smart lighting.
20-minute read
The benefits of a home energy audit and what it includes
Learn what a home energy audit finds, how blower door and infrared tests work, and why the Department of Energy ties audits to 5% to 30% savings.