
Design ideas for a modern home: 8 looks defining modern design now
Modern home design has moved away from cool minimalism toward organic modern: natural materials, warm neutral palettes, rounded forms, and a real connection to the outdoors. Eight looks carry almost all of that shift, and in practice they mean stone and wood surfaces, arched openings, curved furniture, and textured plaster, with creams and clays replacing the gray-and-white contrast of the previous decade.
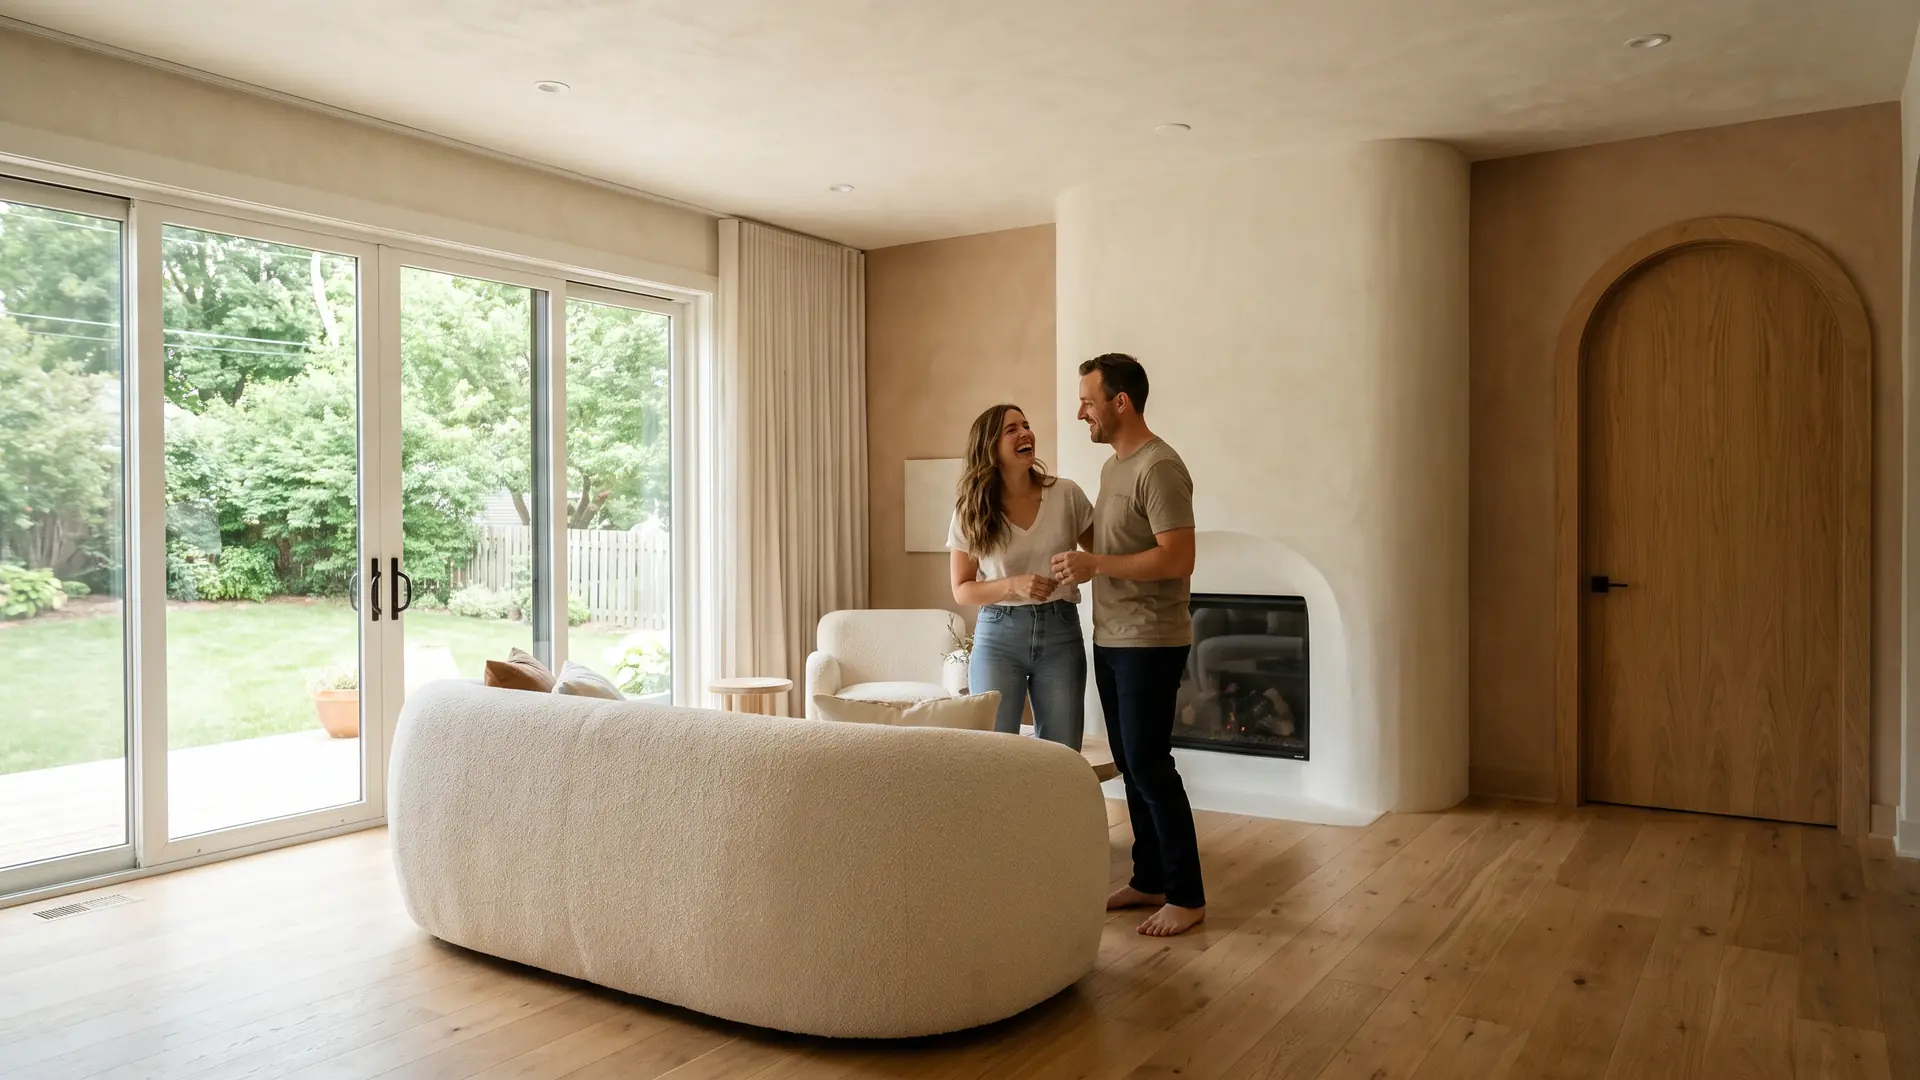
The second shift is flexibility. The median new single-family home completed in 2025 measured 2,142 square feet, so for most people the win isn’t more square footage, it’s one room that converts between work, guests, and family time.
Learn what defines modern home design today, the 8 ideas worth copying, and what each budget tier actually buys. If you’re building a wider project list, our Home Improvement & Design guide covers the rest of it.
Key takeaways:
- Organic modern is the default look: Warm wood, natural stone, and cream-to-clay neutrals have replaced gray-and-white contrast, and that palette runs through most of the 34 trends Houzz cataloged in its 2025 annual design trends report.
- Curves are the fastest modern signal: An arched opening, a rounded sofa, an oval table, or a circular fixture reads as an update immediately, commit to 2 or 3 curved elements per room and keep everything else straight.
- Zoning beats square footage: With the median new home completed in 2025 at 2,142 square feet, the practical move is making one space serve several jobs, sliding panels, half walls, and shelving used as dividers instead of an addition.
What defines modern home design today?
Two things define it: organic modern style and flexibility. Organic modern keeps the clean lines of modern design but swaps the cold parts, gray paint, high-gloss finishes, hard edges, for natural materials, warm neutrals, and soft shapes. Flexibility is the layout half: rooms you can close, convert, and re-zone rather than one wide-open floor plan. Modern used to mean subtraction; it now means warmth applied with restraint.
Houzz’s annual report cataloged 34 separate trends in its 2025 edition, with arches, rounded furnishings, and textured surfaces recurring across them, one style with several expressions, not 34 things to buy. Two principles hold it together at any budget.
- Materials do the talking: One honest material, white oak, unlacquered brass, real stone, lime plaster, carries a room further than three decorative ones.
- Function shows: Design around the activity first, then style it, the premise of our guide to planning improvements around your lifestyle.
8 modern home design ideas that define the look now
These 8 ideas run from a weekend of work to a permitted renovation, ordered by how much each delivers per dollar.
1. Build on organic modern materials and warm neutrals
This is the foundation, and skipping it dates a room fastest. Organic modern means natural materials in a warm palette: oak and walnut, stone, linen and wool, rattan and jute, in creams, clays, muted greens, and soft browns.
Paint is where most people start, because it’s the cheapest surface in the house. Move from cool gray toward warm white, greige, or clay, then work down: a wool rug instead of a synthetic one, stone or butcher block instead of printed laminate, linen curtains instead of polyester. Flooring carries more of this than anything else you’ll buy. Here’s the shift.
| Element | Modern, previous decade | Modern, now |
|---|---|---|
| Palette | Gray-and-white contrast, cool undertones | Warm creams, clays, muted greens and browns |
| Shapes | Sharp rectilinear edges, boxy furniture | Arched openings, rounded and curved silhouettes |
| Surfaces | Flat painted drywall, high-gloss finishes | Lime plaster, limewash, warm wood, honed stone |
| Layout | One fully open plan | Zoned rooms you can close off when you need to |
| Technology | Screens, speakers, and panels on display | Hidden, recessed, or built into cabinetry |
| Lighting | One cool overhead fixture per room | Warm bulbs, layered across 3 or more sources |
2. Add arches and curved forms
Curves are the fastest way to make a space read as current, and you don’t need construction to get them. An arched mirror, a rounded coffee table, a curved-back chair, a bulbous sofa, or a circular pendant sends the same signal as an arched doorway at a fraction of the cost.
The rule is restraint. Pick 2 or 3 curved elements per room and keep the rest of the lines straight, curves work because they contrast with what’s around them. A room where everything is rounded reads as a theme, not a style.
Structural arches are the upgrade version: an arched cased opening, an arched niche, a curved plaster fireplace surround. Changing an opening in a wall is contractor territory, and if the wall carries load it’s an engineering question first. Check our guide to home renovation permits and what they cost before you price the work. Requirements are set locally, and your building department has the final say.
3. Give walls and ceilings texture
Texture is how modern design adds interest without adding clutter, and the ceiling is the most overlooked surface in the house. Ceilings now get the same treatment as walls: wallpaper, a color continued off the walls, exposed beams, plaster.
- Limewash: The lowest-commitment texture, a mineral finish that dries to a soft, cloudy variation and goes on in a weekend with a brush.
- Lime or Venetian plaster: Deeper and more sculptural, troweled on in coats. Most people hire this out, and the result is entirely about the installer.
- Wood slat paneling: Warm, dimensional, and useful in rooms that echo. Use it on one accent wall or a ceiling plane, not all four walls.
- Tile or stone to the ceiling: Running the material full-height behind a range, tub, or fireplace instead of stopping at a backsplash line.
Renting?
4. Fix the lighting before you buy furniture
Lighting is the cheapest item on this list and the one most likely to be sabotaging everything else. Two variables matter: color temperature and layering.
Color temperature is measured in Kelvin, and it’s the difference between a room that feels residential and one that feels like a waiting area. ENERGY STAR, the federal efficiency certification program, notes that most certified bulbs are built to match the warm color of incandescent light in the 2,200K (3,000K range, while bulbs marked 3,500K) 4,100K give a whiter light. For living spaces and bedrooms, 2700K sits in that warm band and is the safest default. Buy the whole house in one temperature.
Layering is the second half. One ceiling fixture flattens a room; 3 or more sources at different heights give it depth. Put the overheads on dimmers while you’re in there.
5. Zone the floor plan instead of opening it further
The fully open plan is losing ground for practical reasons rather than aesthetic ones: people work, attend school, and take calls at home, and one undivided space can’t absorb that. The answer is zoning, keeping sightlines and daylight while regaining the ability to close off noise. For most households that matters more than adding square footage. The median new single-family home completed in 2025 measured 2,142 square feet, according to the Census Bureau’s Highlights of 2025 Characteristics of New Housing. The typical floor plan already has the room. It just doesn’t have the boundaries.
- Sliding and pocket panels: A pocket door closes a room for a call and disappears the rest of the day, the highest-value change here.
- Half walls and cased openings: Partial division that preserves light, an arched cased opening handles two ideas at once.
- Open shelving as a divider: A floor-to-ceiling shelf splits a long room into two zones without blocking daylight, and needs no construction.
- Rugs and lighting: A rug plus its own light source defines a zone about as well as a wall would.
If remote work is the driver, design the zone around the job before you style it, our guide to creating a home office space that actually works covers the sightline, sound, and power decisions. Weighing zoning against adding space?
6. Make the indoor-outdoor connection real
Modern design treats the yard as another room, and the connection is architectural before it’s decorative: large sliding or multi-panel doors, aligned floor levels between inside and patio, similar flooring across the threshold.
The low-cost version works too. Match the outdoor furniture’s material family to what’s inside, run one sightline from a main seating area out a window, and light the yard so the glass shows a view at night instead of a black mirror.
A wall of glass is an envelope decision as much as a design one, so read how to choose energy-efficient windows before you spec by looks alone.
7. Carve out one wellness or quiet room
A dedicated low-stimulation space is a standard request now rather than a luxury: a meditation or yoga nook, a reading room, a spa-style bathroom, or just a room with no screen in it. It doesn’t need to be a whole room; a window bay works.
The rules are consistent: natural light, plants, soft sound-absorbing materials, hidden storage, warm dimmable light. Sound is the part people skip and then regret, so soft flooring, textiles, and a solid-core door do most of that work, the same principles behind creating a home that feels lived in.
8. Commit to one drenched color
Color is back, and the modern way to use it is total commitment in one contained space. Color drenching means painting walls, trim, doors, and often the ceiling the same shade, deep olive, ochre, oxblood, charcoal, clay, so the room reads as one enveloping surface rather than a wall with an accent. Pattern drenching is the same logic with a print.
Both work best in rooms you pass through or occupy briefly: a powder room, a dining room, an office, a den. Keep the main living areas in the warm neutrals from idea 1 and let one room carry the drama. It’s also the easiest thing here to undo.
What modern design updates cost, by budget tier
Cost depends on whether you’re changing surfaces or changing structure, and that line is where the numbers jump. Surfaces are paint, light, textiles, and hardware. Structure is walls, openings, framing, and mechanical systems, permitted work with a contractor attached. Use these tiers to sort which project you’re actually planning.1
| Budget tier | What it generally covers | What to line up first |
|---|---|---|
| Under $1,000 | Paint, bulbs, cabinet and door hardware, textiles, rugs, a curved accent piece or two, limewash on one wall | Nothing but a weekend. Do lighting and paint before you buy furniture. |
| $1,000 to $10,000 | Fixtures and dimmers, wood slat paneling, plaster on a feature wall, flooring in a room or two, a sofa, built-in shelving | Itemized written quotes from 2 or 3 installers, and material decisions made before anyone starts. |
| Structural work | Arched or widened openings, removing or adding walls, door and window assemblies, full kitchen and bath renovations, additions | A licensed contractor, a load-bearing assessment, permits, and financing arranged before demo day. |
Three habits keep the third tier from going sideways. Get itemized bids from more than one contractor instead of a lump-sum number, and confirm in writing whether permits and fees are included. Sanity-check the range against a cost reference like Angi, a home project cost reference, then treat your local quotes as the real number, labor and materials vary by market and by month. And verify license, insurance, and references before signing; the remodeler directory at NAHB, the national home builders association, is a reasonable starting point. Still choosing? Weigh renovation ideas that boost home value against current home renovation trends and DIY home renovation projects.
Worth saying plainly: Align Lending doesn’t sell design services, materials, or contracting, and has no stake in which look you choose. Where this meets our work is the third tier. When a project outgrows what you’d sensibly put on a credit card, lenders in Align’s network offer renovation and cash-out refinance options that fold the cost into your mortgage instead.2 Our Homeownership guide covers how those fit together.
What are architects and buyers asking for in modern homes in 2026?
According to the American Institute of Architects’ release on its Home Design Trends Survey for the third quarter of 2026, dated September 21, 2026, demand for outdoor living spaces rose 10% from 2025, and outdoor living spaces, in-law suites and additional multi-function rooms led demand for special function rooms. Accommodation for multiple generations, first-floor primary suites and wider doorways topped the special features list. AIA’s earlier 2026 Q2 Home Design Trends Survey carried the headline “Overall square footage in homes keeps decreasing” and reported that outdoor living spaces and blended indoor/outdoor spaces, such as glass walls and kitchens that open outside, continue to top the exterior features list.
Buyers say the same. NAHB’s What Home Buyers Really Want, 2024 Edition, a national survey of more than 3,000 recent and prospective buyers, reported the shares below rating each feature essential or desirable, per NAHB’s Eye on Housing summary (April 3, 2024).
| Feature | Essential or desirable | Related idea in this guide |
|---|---|---|
| Patio | 86% | Indoor-outdoor connection |
| Laundry room | 86% | Rooms zoned by job |
| Garage storage | 81% | Hidden storage |
| Hardwood on the main level | 81% | Warm natural materials |
| Full bath on the main level | 80% | Single-floor flexibility |
Source: National Association of Home Builders, What Home Buyers Really Want, 2024 Edition, as reported in Eye on Housing, April 3, 2024.
The Census Bureau’s Highlights of 2025 Characteristics of New Housing counts 1,005,000 single-family homes completed in 2025, and puts the median new home sold that year at 2,194 square feet, a separate measure from the completed median. Our guide to assessing a home’s resale potential covers what buyers compare when you sell.
How does modern design plan for aging in place?
The wider doorways in AIA’s findings have a yardstick. The federal ADA Accessibility Standards set walking surfaces at 36 inches clear minimum (section 403.5.1) and reach ranges at 15 to 48 inches above the floor (section 308.2.1). They govern public buildings, not homes, but a 36-inch path past a shelving divider still works for a walker, and hooks inside that band can be reached from a seat. Our guides to accessibility features in modern homes and aging in place cover the rest.
Which modern finishes and furnishings affect indoor air and safety?
The U.S. Environmental Protection Agency’s page on volatile organic compounds and indoor air quality, last updated June 23, 2026, reports that many VOCs run up to ten times higher indoors than outdoors, and several average 2 to 5 times higher. EPA names paints, solvents, building materials and furnishings as sources and advises more ventilation, following labels and buying only what you will use right away, which applies to a color drench or new plaster.
Before cutting an arch in an older wall, EPA’s Lead Renovation, Repair and Painting Program page (June 17, 2026) states that about three-quarters of U.S. homes built before 1978 still contain some lead-based paint, and anyone paid to disturb painted surfaces in those homes must be certified. Homeowners doing their own work are generally exempt, but EPA recommends a lead-safe certified contractor.
For a spa-style bath, EPA’s guide to mold and moisture advises indoor humidity below 60 percent, ideally 30 to 50 percent. ENERGY STAR says its certified ventilation fans use about 48% less energy than standard models and must meet maximum sound levels. See our guide to addressing mold.
Anchor any shelving used as a divider. The U.S. Consumer Product Safety Commission reported in a February 5, 2026 release that 217 tip-over deaths were reported from 2013 to mid-2023, 71% of them children ages one to three, plus an average of 17,800 emergency-room injuries a year from 2020 to 2022, and it advises anchoring bookcases and dressers to the wall.
What do the federal lighting guides add to a modern lighting plan?
The ENERGY STAR Light Bulb Purchasing Guide (March 16, 2020) calls neutral and cool white good for kitchens and work spaces and labels 5000K to 6500K bulbs “Daylight.” Keep the ambient layer warm and put any whiter task light on its own switch. The guide also states that certified LEDs give the same brightness with up to 90% less energy and last 15 times longer, and the Department of Energy’s Consumer Guide to Energy-Efficient Lighting (August 2021) reports that lighting is about 15% of an average home’s electricity use.
What should a wall of glass meet before you buy it?
The U.S. Energy Information Administration’s Energy use in homes page reports that heating and air conditioning made up 52% of household energy use in 2020, so glass walls touch the largest part of the bill. The National Fenestration Rating Council, the nonprofit that certifies window performance, labels U-factor (lower keeps heat in), solar heat gain coefficient, visible transmittance, air leakage and condensation resistance. DOE’s window purchasing guidance (December 2021) says U-factors typically run 0.2 to 1.2 and SHGC 0.20 to 0.80, and that cold climates call for a low U-factor, preferably a high SHGC, and high condensation resistance in extremely cold regions.
ENERGY STAR reports on its windows page that certified windows lower bills by an average of up to 13 percent nationwide when they replace single-pane units. One 2026 change: the IRS Energy Efficient Home Improvement Credit covered qualifying windows only through December 31, 2025, at 30% of costs with a $600 window limit, so glass installed now gets no federal credit. See our guides to energy-efficient upgrades and a home energy audit.
How do people pay for the structural tier of a modern renovation?
Samantha puts preparation first: “The biggest thing is preparation. You’re not just financing the house. You’re financing the plan for the house.” She also names what breaks budgets: “‘Well, while we’re doing that, maybe we should also do this.’ And then this turns into something else.” The program rules below are set by the agencies that run them.
- Fannie Mae HomeStyle Renovation: Selling Guide B5-3.2-01 (December 10, 2025) funds repairs, remodeling or energy improvements with no minimum dollar amount, finished within 15 months of closing.
- Fannie Mae HomeStyle Refresh: B5-3.3-01 (August 5, 2026) caps renovation funds at up to 15% of the “as completed” appraised value, with work done within 180 days of the note date.
- FHA 203(k): HUD’s 203(k) page says the Limited 203(k) finances up to $75,000 for repairs and upgrades, and the Standard 203(k) covers major renovations and structural additions costing at least $5,000.
- HELOC or cash-out refinance: The CFPB’s HELOC explainer (reviewed August 28, 2026) says a HELOC usually carries an adjustable rate, and its comparison page says a cash-out refinance replaces your mortgage with a bigger one, often with closing costs.
Hypothetical example, not an offer. If a home would appraise at $400,000 after a refresh, HomeStyle Refresh’s 15% limit caps renovation funds at $60,000. A $4,000 paint and lighting update would fall below the Standard 203(k) $5,000 minimum, one reason small tiers are usually paid from savings. Align Lending is not acting on behalf of or endorsed by HUD, FHA or Fannie Mae. Compare the options in our guides to renovation loans, FHA 203(k) loans, HELOCs, cash-out refinancing and renovation financing, and update coverage with home insurance and renovations.
What should Michigan homeowners check before a modern design renovation?
- Permit first: MCL 125.1511 bars starting construction or alteration until a building permit is issued; the agency acts within 10 business days, or 15 for an unusually complicated structure. MCL 125.1513 then bars occupying an altered building until a certificate of use and occupancy issues, within 5 business days of a written application.
- Code in force: LARA’s Currently Open Rules page says a July 7, 2025 Court of Claims order paused adoption of the 2021 residential and energy codes, so the 2015 versions remain in effect.
- Electrical: LARA’s electrical permit page requires a permit to add or alter wiring, such as new circuits for layered lighting; a homeowner may pull it for a single-family home they own and occupy.
- Carbon monoxide: MCL 125.1504f lets the state require at least 1 carbon monoxide device when a home is renovated under a permit. Our fire safety guide covers placement.
- Contractors: LARA’s homeowner information says work of $600 or more in labor and materials requires a licensed contractor, the contract should state who obtains permits, and a contract signed in your home after a sales call can be canceled within three days. LARA released a 13-page consumer guide on May 18, 2026.
Property tax splits design work in two. MCL 211.27 keeps the assessor from counting value added by normal repairs, replacement and maintenance until the home sells, residential property only, and lists items such as replacing storm windows or doors. MCL 211.34d adds new construction to the assessment at its true cash value multiplied by 0.50. See how improvements affect property taxes and how assessments work.
For energy work, Michigan’s environment department reported on August 20, 2026 that the MiHER rebate program has two pathways of just over $105 million each, aims to reach about 15,000 homes, limits HEAR rebates to households at or below 150% of Area Median Income, and paused approvals in the Detroit district near its funding cap.
How Align finances a renovation
You are not just financing the house. You are financing a plan for it. Align places HomeStyle and FHA 203(k) renovation loans, standalone HELOCs and home equity loans, so the project can be paid for the way that fits it, not the way one bank prefers.
Samantha starts with why: what the work is, what it should cost, and whether your equity or a renovation loan is the better tool. Then one application goes to multiple wholesale lenders.
FAQ: Modern home design
Here are answers to common questions about modern home design.
What makes a home look modern?
Warm natural materials, curved forms, and clean sightlines. In practice: stone or warm wood surfaces, an arched doorway or curved sofa, textured plaster or limewash walls, warm neutral paint instead of gray, and technology that’s hidden rather than displayed. Clutter-free surfaces and consistent warm lighting complete the look more than any single furniture purchase.
What is organic modern style?
Organic modern combines the clean lines of modern design with natural materials and soft shapes. Expect oak and walnut, stone, linen and wool, rounded silhouettes, arched architecture, and a palette of creams, clays, and muted greens. It’s warmer than mid-century modern and less austere than minimalism, which is why it has become the dominant look. It also overlaps heavily with sustainable home design trends, so the two lists often point to the same purchases.
Are open floor plans out of style?
Fully open plans are losing ground to flexible layouts. Homeowners still want sightlines and daylight, but they also want to close off noise for work, school, and guests. The answer is zoning: sliding or pocket panels, half walls, shelving used as dividers, and rugs plus lighting to define zones inside one larger space. If remote work is the reason, our guide to creating a home office space covers how to carve one out without a renovation.
How much does it cost to modernize a home?
It depends on whether you change surfaces or structure. Paint, lighting, hardware, and textiles can modernize a room for a few hundred to a few thousand dollars. Arched openings, plaster over large areas, new flooring, or removing walls move into structural work that requires a contractor and, in most jurisdictions, a permit. Get itemized bids and confirm whether permits are included before you commit, our guide to home renovation permits explains which projects typically need one.
What is the difference between modern and contemporary design?
Modern refers to a fixed design movement of the early and middle 20th century, known for clean lines, function over ornament, and materials like steel, glass and wood. Contemporary means whatever is current, so it changes every decade. Today’s organic modern sits between the two: it keeps modernism’s simple forms but follows current taste for warm materials, curves and texture. A home can be modern in structure and contemporary in its finishes.
What is Japandi style?
Japandi blends Japanese and Scandinavian design. It pairs the Scandinavian focus on light wood, comfort and simple function with the Japanese preference for low furniture, natural materials, muted earth tones and empty space. Expect pale oak or ash, paper or linen shades, stoneware and very little decoration. It overlaps with organic modern but runs quieter and more spare, so it suits the quiet room in idea 7 better than a drenched color does.
What is mid-century modern style?
Mid-century modern is the American and European design of roughly the mid-1940s through the late 1960s. It is known for low-slung furniture on tapered legs, teak and walnut, molded plywood and fiberglass, graphic patterns and large windows. Many ranch homes from that era carry the architecture. Compared with organic modern, it uses bolder accent colors, more pattern and harder edges, and mixes well with curved pieces from today.
How do I make an older house look modern without losing its character?
Keep what defines the house, such as original trim, built-ins, wood floors and window proportions, and modernize the layers around it: warm paint in place of busy color, simpler light fixtures, updated hardware and fewer, larger furniture pieces. Respect the architecture’s lines rather than fighting them. Our guides to buying a historic home and Craftsman houses explain which original features are worth protecting.
The bottom line on modern home design ideas
Modern home design now means organic modern plus flexibility: natural materials, warm neutrals, curved forms, textured surfaces, and rooms you can zone instead of one fully open plan. The 8 ideas above cover it, organic materials, arches and curves, texture, warm layered lighting, zoned rooms, indoor-outdoor connection, a quiet room, one drenched color. Start with paint and lighting, which cost the least and change the most. With the median new home completed in 2025 at 2,142 square feet, most of this is about making the space you have work harder, not buying more of it.
If you’re ready to take on the structural end of that list, opening walls, adding arches, a full kitchen or bath renovation, talk to Align Lending. We’ll shop your scenario across our lender network and show you the renovation and cash-out options side by side. Call 248-506-5727 or start online.
Footnotes:
1. The dollar tiers above are planning brackets meant to help you sort projects by scope, not cost estimates for any specific project. They are hypothetical and for educational purposes only and do not constitute a bid, an advertisement of credit terms, or a rate quote under federal or state lending laws. Actual project costs depend on your market, the size and condition of the space, material selections, contractor availability, and local permit requirements, get itemized written bids from licensed contractors in your area. Return to text.
2. Align Lending is an independent mortgage broker and does not set loan terms. Renovation and cash-out refinance program terms, eligibility, and available loan amounts are set by the individual wholesale lenders in Align’s network and are subject to change, credit approval, property eligibility, and equity requirements. Nothing here is an offer of credit or a commitment to lend. Return to text.
Sources: median size of a completed single-family home of 2,142 square feet, U.S. Census Bureau, Characteristics of New Housing (2025 annual data, released July 2026). Bulb color temperature ranges of 2,200K (3,000K for incandescent-matched warm light and 3,500K) 4,100K for whiter light, U.S. EPA, ENERGY STAR (“Color and Mood”). Count of 34 design trends, Houzz annual home design trends report, 2025 edition. Builder and remodeler consumer resources, National Association of Home Builders.
This article is for informational purposes only and is not intended to provide legal, financial, tax, design, or engineering advice. Material pricing, contractor labor rates, and product availability change frequently and vary by market. Structural changes, electrical work, and plumbing work should be performed by licensed professionals and are subject to local building codes and permitting requirements, confirm what your project needs with your municipal building department before work begins. Align Lending is an independent Michigan mortgage broker, NMLS #2041154.
Sources
Every outside source this guide links to, in the order it appears. How we choose and check sources
- ENERGY STAR, the federal efficiency certification programENERGY STAR
- The Census Bureau’s Highlights of 2025 Characteristics of New HousingU.S. Census Bureau
- NAHB, the national home builders associationNational Association of Home Builders
- Release on its Home Design Trends Survey for the third quarter of 2026aia.org
- 2026 Q2 Home Design Trends Surveyhdts.aia.org
- Eye on Housing summaryeyeonhousing.org
- ADA Accessibility Standardsaccess-board.gov
- Volatile organic compounds and indoor air qualityU.S. Environmental Protection Agency
- Lead Renovation, Repair and Painting ProgramU.S. Environmental Protection Agency
- Guide to mold and moistureU.S. Environmental Protection Agency
- Certified ventilation fansENERGY STAR
- February 5, 2026 releasecpsc.gov
- Light Bulb Purchasing GuideENERGY STAR
- Consumer Guide to Energy-Efficient LightingU.S. Department of Energy
- Energy use in homeseia.gov
- National Fenestration Rating Councilnfrc.org
- Window purchasing guidanceU.S. Department of Energy
- Windows pageENERGY STAR
- Energy Efficient Home Improvement CreditInternal Revenue Service
- Selling Guide B5-3.2-01Fannie Mae Selling Guide
- B5-3.3-01Fannie Mae Selling Guide
- 203(k) pageU.S. Department of Housing and Urban Development
- HELOC explainerConsumer Financial Protection Bureau
- Comparison pageConsumer Financial Protection Bureau
- MCL 125.1511Michigan Legislature
- MCL 125.1513Michigan Legislature
- Currently Open RulesState of Michigan
- Electrical permit pageState of Michigan
- MCL 125.1504fMichigan Legislature
- Homeowner informationState of Michigan
- Released a 13-page consumer guideState of Michigan
- MCL 211.27Michigan Legislature
- MCL 211.34dMichigan Legislature
- Reported on August 20, 2026State of Michigan
Related resources
20-minute read
Energy-efficient home upgrades: What to do first, and what it saves
See which energy-efficient home upgrades pay off first, from air sealing and insulation to heat pumps and solar, with real costs and yearly savings.

20-minute read
DIY home renovation projects: 12 upgrades you can actually finish
Discover DIY home renovation projects that upgrade your space on a budget, from peel-and-stick backsplashes to floating shelves and smart lighting.
20-minute read
The benefits of a home energy audit and what it includes
Learn what a home energy audit finds, how blower door and infrared tests work, and why the Department of Energy ties audits to 5% to 30% savings.